Tokunbo Davidson / URBAN-REALTY.ca

8 Shore Drive , House for sale in Prairie Royal Estate Rural Rocky View County , Alberta , T1Z 0H6

 MLS® # A2346991

5 bedrooms

4 bathrooms

2,789 sqft

Sign up to View

Days on Market

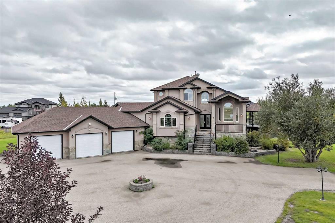
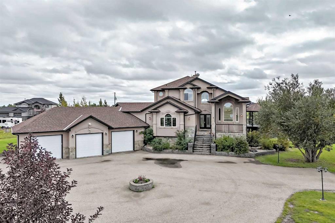
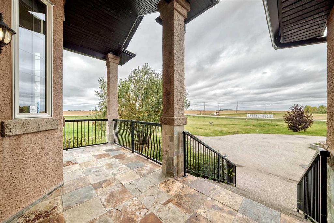
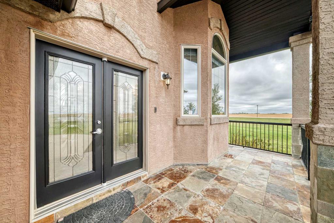
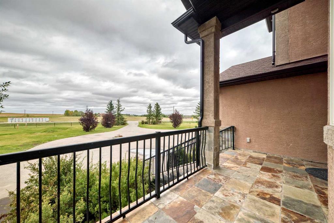
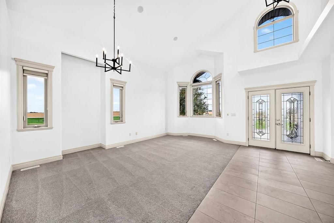
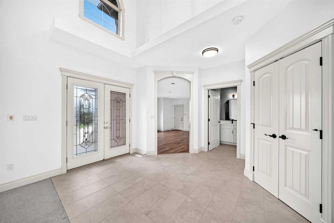
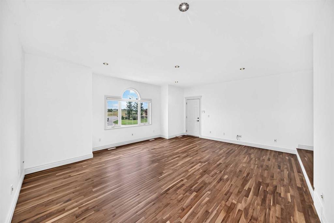
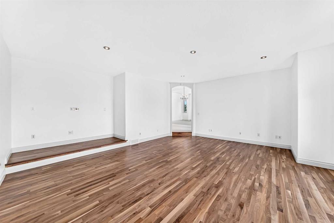
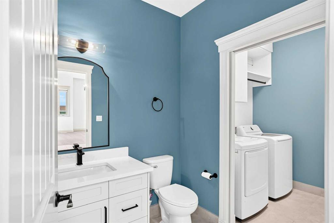
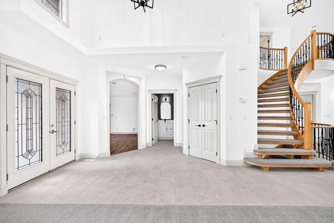
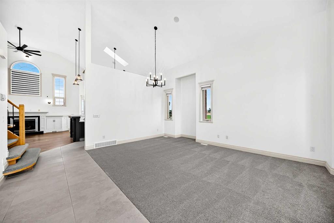
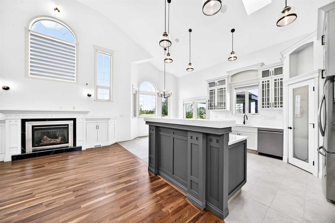
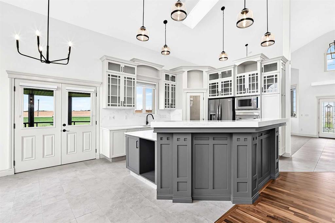
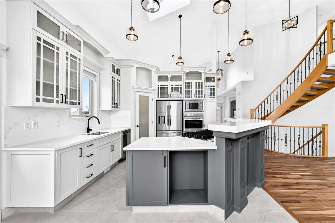
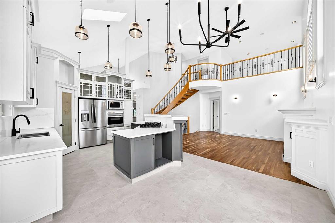
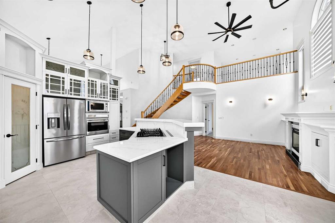
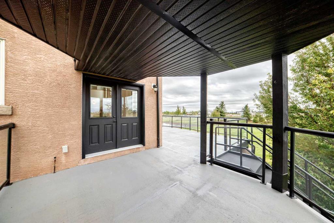
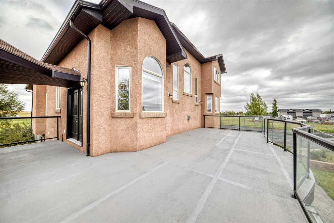
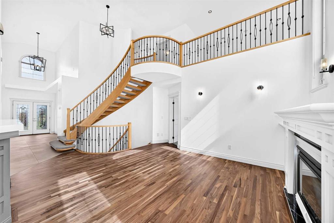
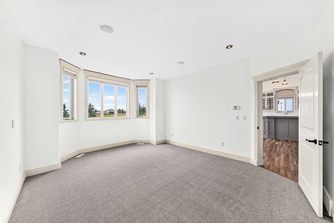
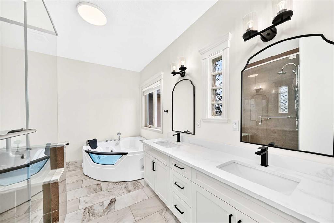
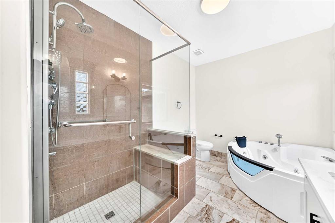
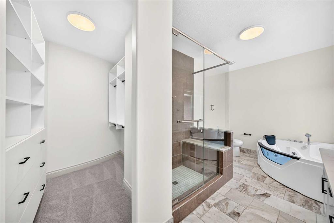
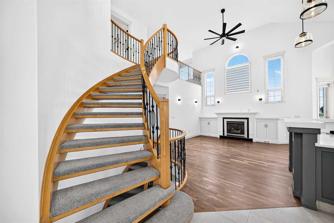
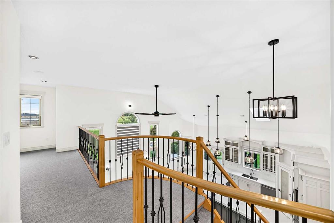
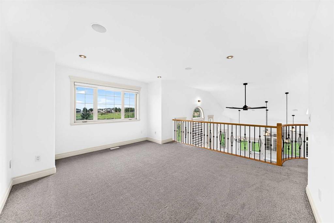
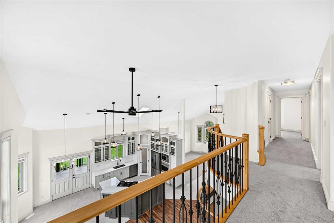
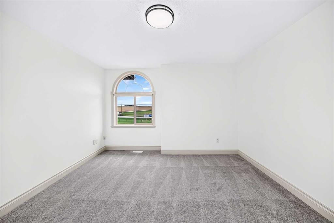
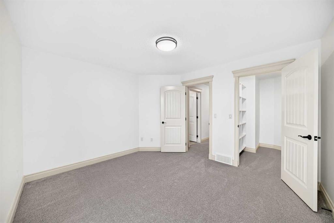
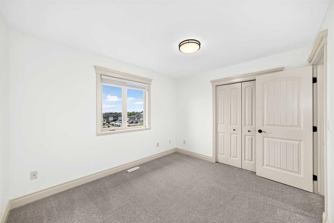
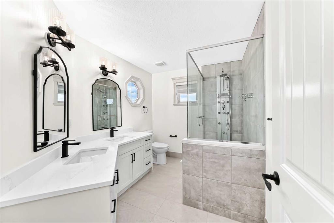
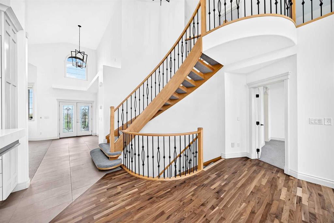
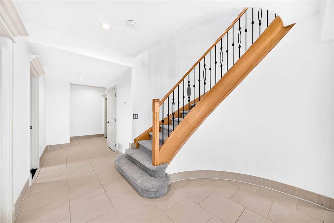
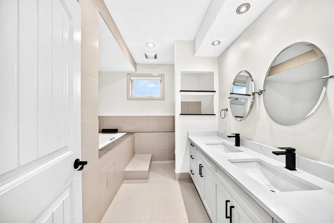
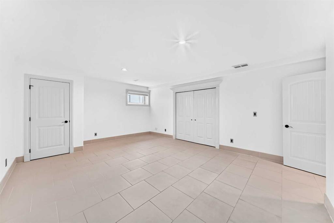
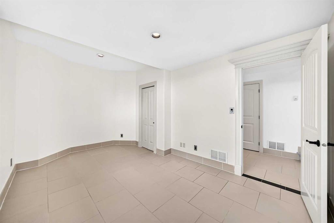
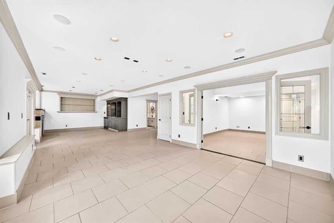
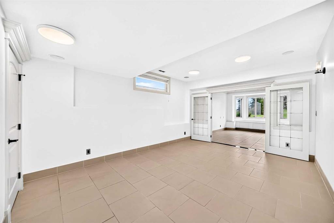
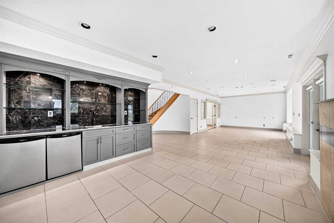
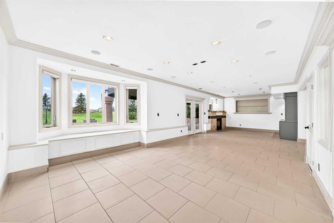
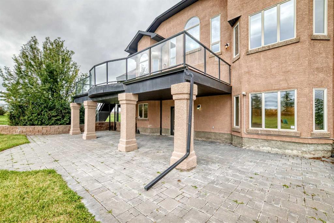
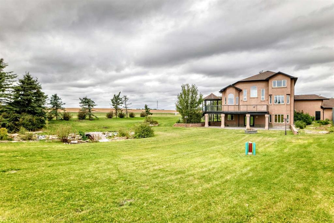
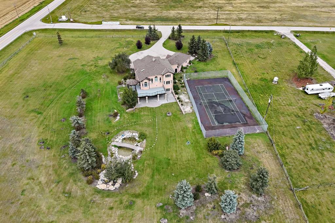
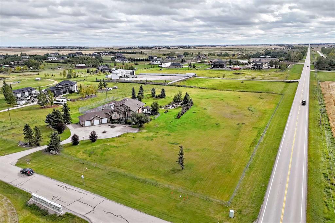
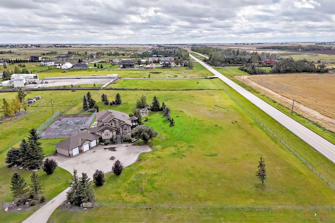
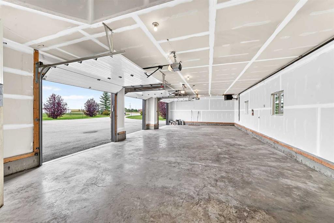
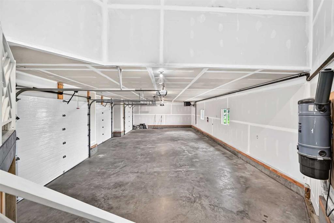
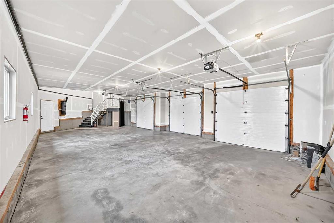
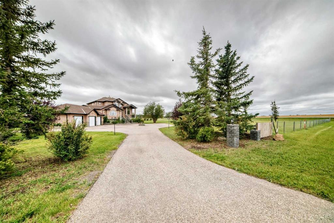
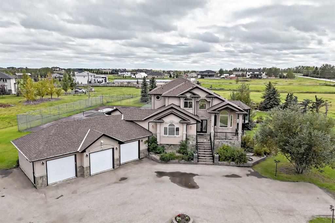
Welcome home to Rocky View County Prairie Estates. This 4 acre parcel, just minutes from Calgary, has a fabulous 2789 sqft house with main floor primary suite, 4 additional large bedrooms plus a massive den or a 6th bedroom for your family to call home. As you drive up the paved road, it stands out like a greeting card, welcoming you with a beautiful sight. Right away you'll notice the 3 car garage with a separate RV parking pad. Walking up the front staircase, you’ll see the gorgeous double door opens...

Read More

Essential Information

  • MLS® #
    A2346991
  • Full Bathrooms
    3
  • Partial Bathrooms
    1
  • Year Built
    2005
  • Property Type
    Detached
  • Property Style
    2 Storey
    Acreage with Residence
  • MLS® #
    A2346991
  • Full Bathrooms
    3
  • Partial Bathrooms
    1
  • Year Built
    2005
  • Property Type
    Detached
  • Property Style
    2 Storey, Acreage with Residence
  • MLS® #
    A2346991
  • Full Bathrooms
    3
  • Partial Bathrooms
    1
  • Year Built
    2005
  • Property Type
    Detached
  • Property Style
    2 Storey
    Acreage with Residence

Community Information

  • Postal Code
    T1Z 0H6
  • Postal Code
    T1Z 0H6
  • Postal Code
    T1Z 0H6

Services & Amenities

  • Parking
    Additional Parking
    Driveway
    Driveway-Circular
    Garage Door Opener
    Garage Faces Front
    Insulated
    Parking Pad
    Paved
    Triple Garage Attached
  • Parking
    Additional Parking, Driveway, Driveway-Circular, Garage Door Opener, Garage Faces Front, Insulated, Parking Pad, Paved, Triple Garage Attached
  • Parking
    Additional Parking
    Driveway
    Driveway-Circular
    Garage Door Opener
    Garage Faces Front
    Insulated
    Parking Pad
    Paved
    Triple Garage Attached

Interior

  • Floor Finish
    Carpet
    Ceramic Tile
    Hardwood
  • Heating
    In Floor
    Fireplace(s)
    Forced Air
    Natural Gas
    See Remarks
  • Interior Feature
    Built-in Features
    Ceiling Fan(s)
    Closet Organizers
  • Floor Finish
    Carpet, Ceramic Tile, Hardwood
  • Heating
    In Floor, Fireplace(s), Forced Air, Natural Gas, See Remarks
  • Interior Feature
    Built-in Features, Ceiling Fan(s), Closet Organizers
  • Floor Finish
    Carpet
    Ceramic Tile
    Hardwood
  • Heating
    In Floor
    Fireplace(s)
    Forced Air
    Natural Gas
    See Remarks
  • Interior Feature
    Built-in Features
    Ceiling Fan(s)
    Closet Organizers

Exterior

  • Lot/Exterior Features
    BBQ gas line
    Dog Run
    Fire Pit
    Tennis Court(s)
  • Roof
    Asphalt Shingle
  • Construction
    Stone
    Stucco
    Wood Frame
  • Lot/Exterior Features
    BBQ gas line, Dog Run, Fire Pit, Tennis Court(s)
  • Roof
    Asphalt Shingle
  • Construction
    Stone, Stucco, Wood Frame
  • Lot/Exterior Features
    BBQ gas line
    Dog Run
    Fire Pit
    Tennis Court(s)
  • Roof
    Asphalt Shingle
  • Construction
    Stone
    Stucco
    Wood Frame

Additional Details

  • Zoning
    R-RUR
  • Nearest Town
    Calgary
  • Sewer
    Holding Tank
    Septic Field
    Septic Tank
  • Zoning
    R-RUR
  • Nearest Town
    Calgary
  • Sewer
    Holding Tank, Septic Field, Septic Tank
  • Zoning
    R-RUR
  • Nearest Town
    Calgary
  • Sewer
    Holding Tank
    Septic Field
    Septic Tank

$1,499,900

8 Shore Drive

Schedule Tour
Contact Agent

$6831/month
Est. Monthly Payment
$
$
%
Learn More