David Lofthaug / Bode Platform Inc.

80 Heritage Ridge , House for sale in Heritage Hills Cochrane , Alberta , T4C2J8

 MLS® # A2352450

4 bedrooms

3 bathrooms

2,526 sqft

Sign up to View

Days on Market

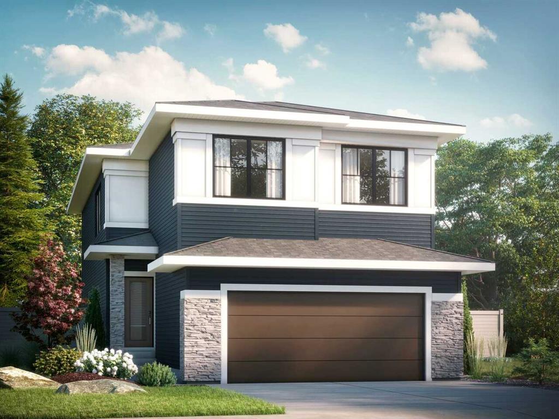
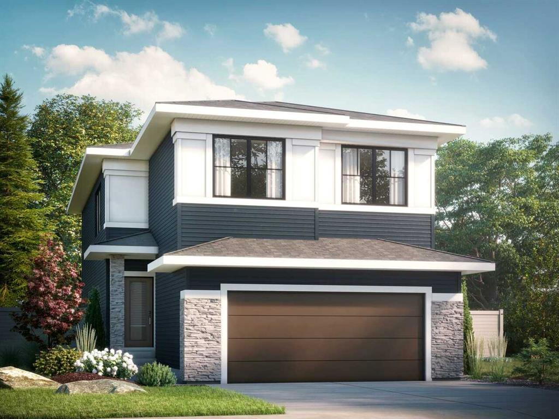
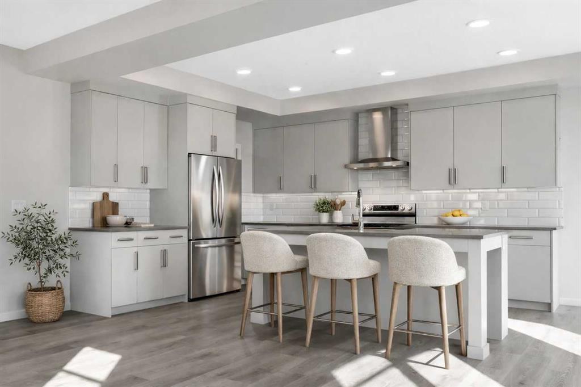
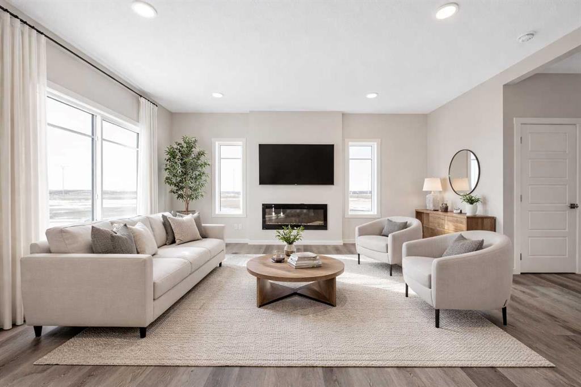
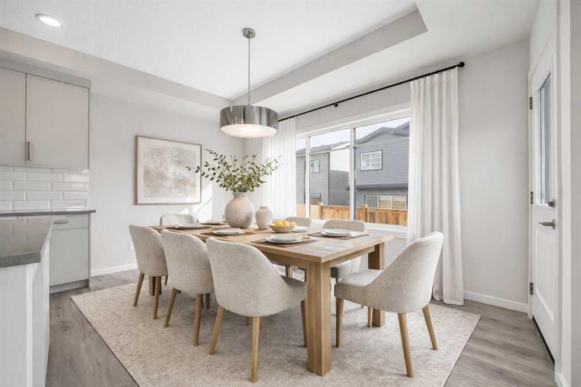
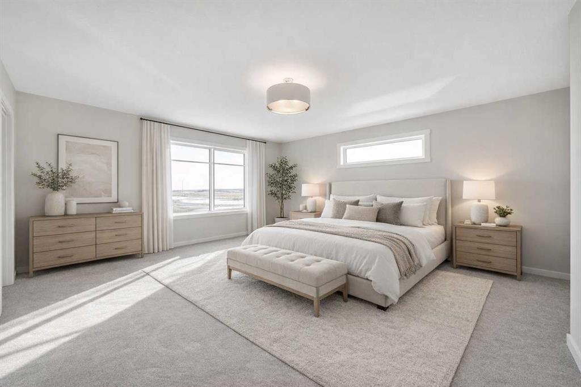
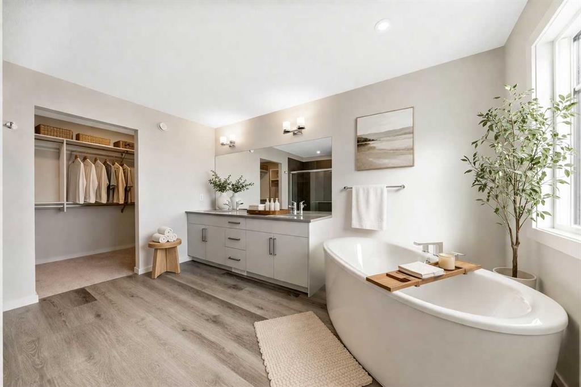
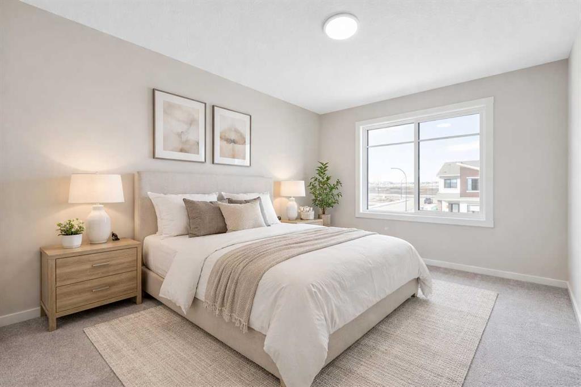
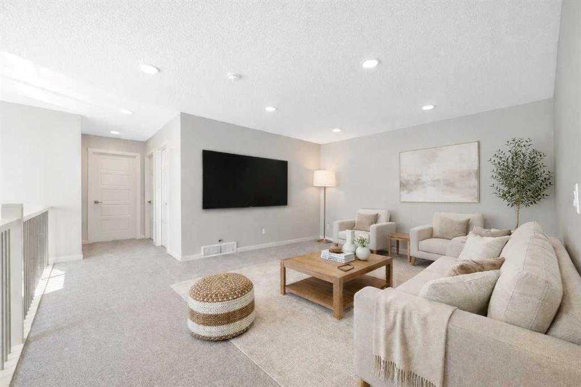
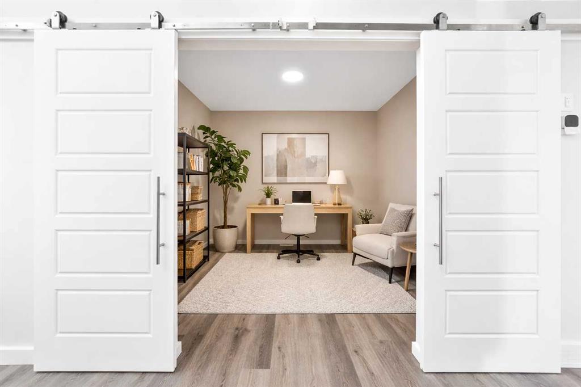
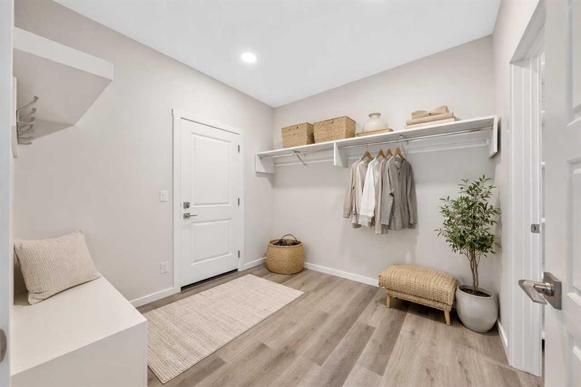
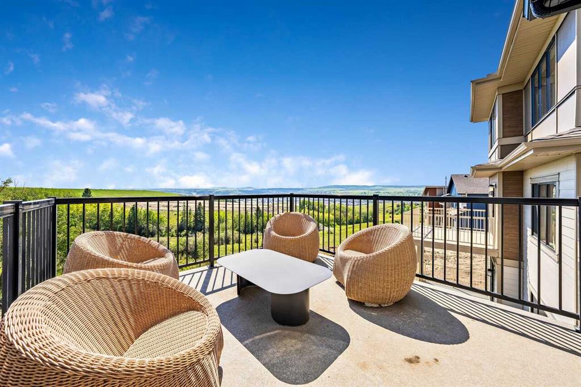
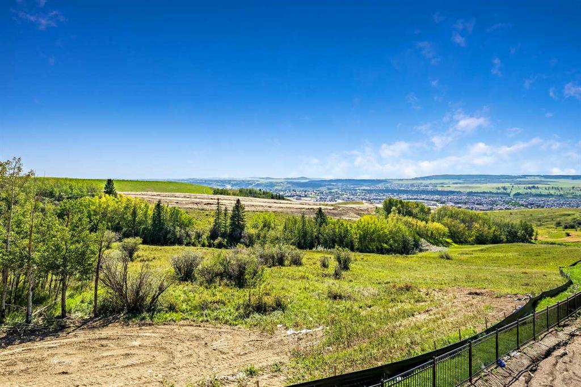
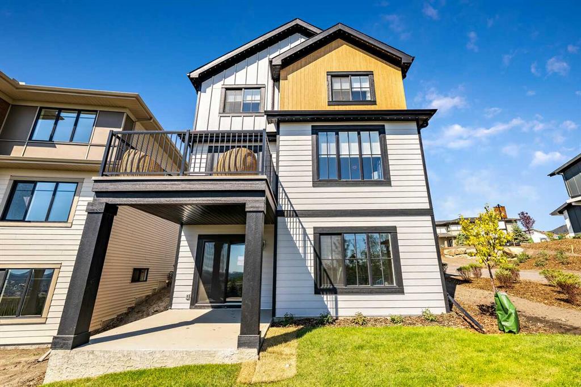
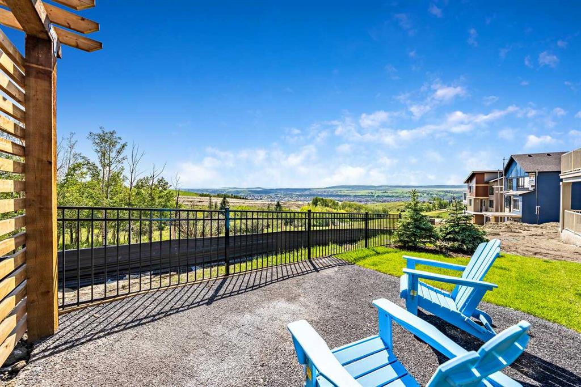
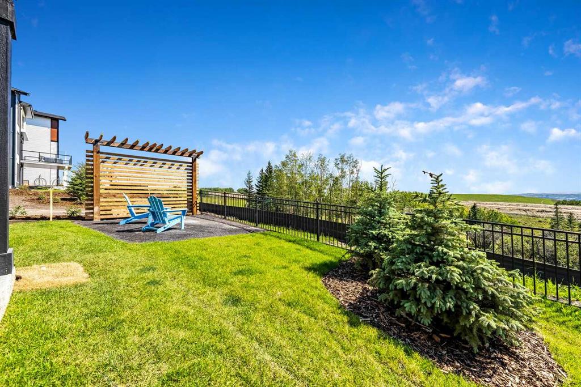
UNOBSTRUCTED MOUNTAIN VIEWS from a prime WALKOUT RIDGE LOT BACKING ONTO 27-ACRES OF ENVIRONMENTAL RESERVE – no neighbours behind, ever! This Remi P home at 80 Heritage Rdg in WEST HAWK offers 4 BEDROOMS, 3 BATHROOMS, a DOUBLE ATTACHED GARAGE, and a SOUTHEAST-FACING BACKYARD with a 10'x10' MAIN FLOOR DECK included. West Hawk is Cochrane’s newest hillside community planned around reserve, pathways, and mountain views, with Calgary still within reach. Step into an open-to-above foyer with a stunning staircase,...

Read More

Essential Information

  • MLS® #
    A2352450
  • Full Bathrooms
    3
  • Year Built
    2026
  • Property Type
    Detached
  • Property Style
    2 Storey
  • MLS® #
    A2352450
  • Full Bathrooms
    3
  • Year Built
    2026
  • Property Type
    Detached
  • Property Style
    2 Storey
  • MLS® #
    A2352450
  • Full Bathrooms
    3
  • Year Built
    2026
  • Property Type
    Detached
  • Property Style
    2 Storey

Community Information

  • Postal Code
    T4C2J8
  • Postal Code
    T4C2J8
  • Postal Code
    T4C2J8

Services & Amenities

  • Parking
    Double Garage Attached
  • Parking
    Double Garage Attached
  • Parking
    Double Garage Attached

Interior

  • Floor Finish
    Carpet
    Vinyl Plank
  • Heating
    Forced Air
    Natural Gas
  • Interior Feature
    Bathroom Rough-in
    Built-in Features
    Closet Organizers
    Double Vanity
    French Door
    High Ceilings
    Kitchen Island
    Open Floorplan
    Pantry
    Quartz Counters
    Separate Entrance
    Smart Home
    Soaking Tub
    Sump Pump(s)
    Wired for Data
  • Floor Finish
    Carpet, Vinyl Plank
  • Heating
    Forced Air, Natural Gas
  • Interior Feature
    Bathroom Rough-in, Built-in Features, Closet Organizers, Double Vanity, French Door, High Ceilings, Kitchen Island, Open Floorplan, Pantry, Quartz Counters, Separate Entrance, Smart Home, Soaking Tub, Sump Pump(s), Wired for Data
  • Floor Finish
    Carpet
    Vinyl Plank
  • Heating
    Forced Air
    Natural Gas
  • Interior Feature
    Bathroom Rough-in
    Built-in Features
    Closet Organizers
    Double Vanity
    French Door
    High Ceilings
    Kitchen Island
    Open Floorplan
    Pantry
    Quartz Counters
    Separate Entrance
    Smart Home
    Soaking Tub
    Sump Pump(s)
    Wired for Data

Exterior

  • Lot/Exterior Features
    Private Entrance
  • Roof
    Asphalt Shingle
  • Construction
    Brick
    Cement Fiber Board
    Composite Siding
    Vinyl Siding
    Wood Frame
  • Lot/Exterior Features
    Private Entrance
  • Roof
    Asphalt Shingle
  • Construction
    Brick, Cement Fiber Board, Composite Siding, Vinyl Siding, Wood Frame
  • Lot/Exterior Features
    Private Entrance
  • Roof
    Asphalt Shingle
  • Construction
    Brick
    Cement Fiber Board
    Composite Siding
    Vinyl Siding
    Wood Frame

Additional Details

  • Zoning
    R-MX
  • Zoning
    R-MX
  • Zoning
    R-MX

$1,006,048

80 Heritage Ridge

Schedule Tour
Contact Agent

$4582/month
Est. Monthly Payment
$
$
%
Learn More