Len T. Wong / RE/MAX Complete Realty

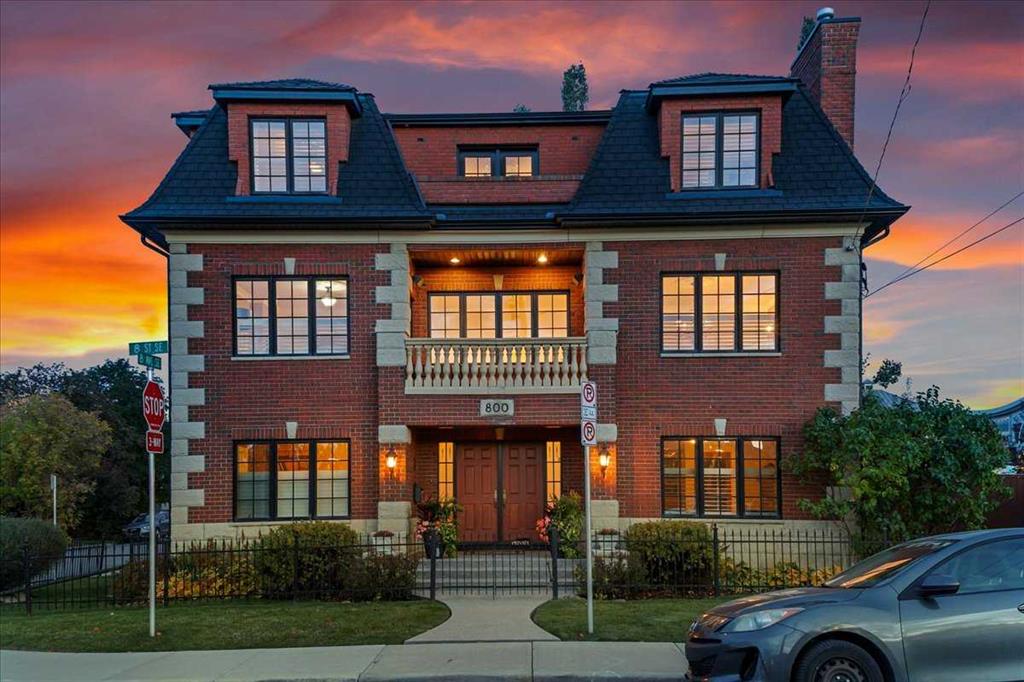
800 8 Street SE, House for sale in Inglewood Calgary , Alberta , T2G 2Z2

 MLS® # A2352405

3 bedrooms

5 bathrooms

3,986 sqft

Sign up to View

Days on Market

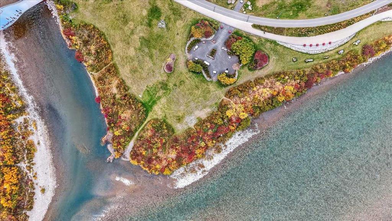
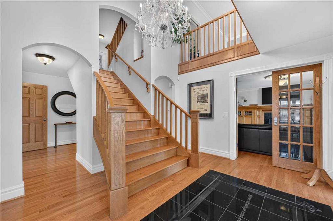
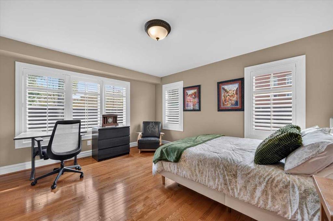
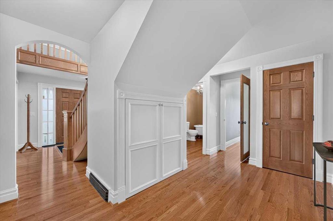
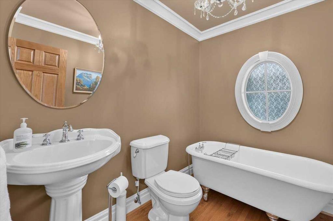
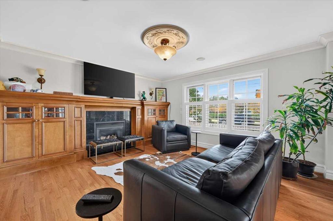
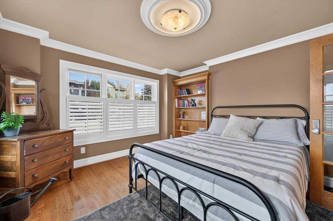
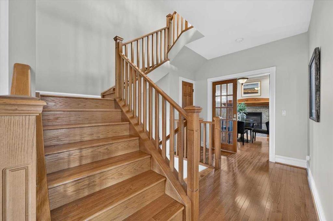
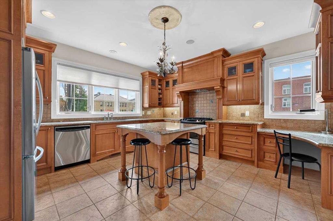
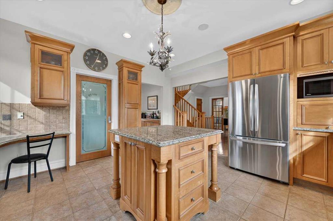
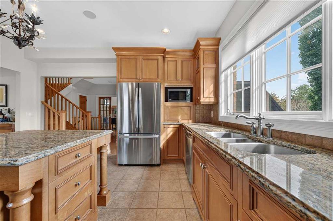
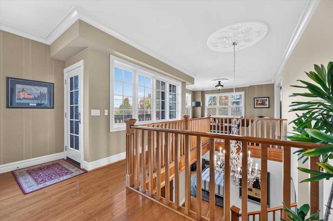
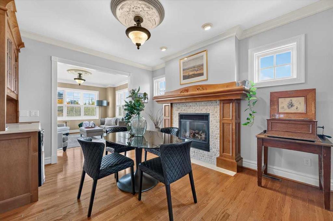
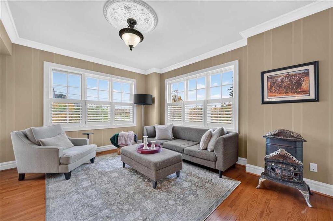
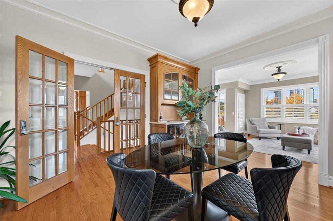
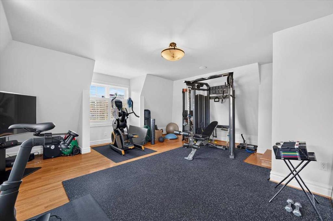
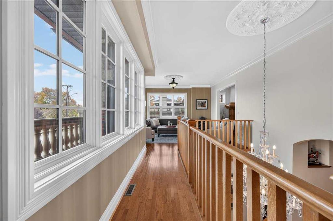
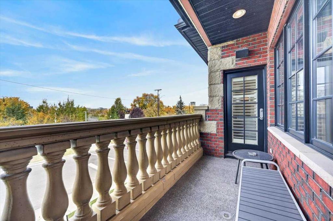
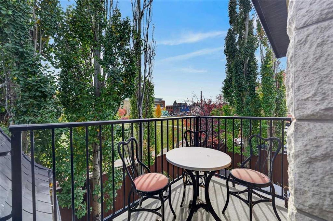
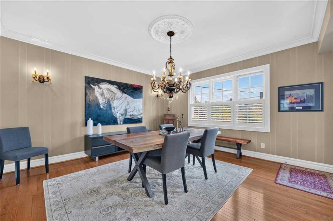
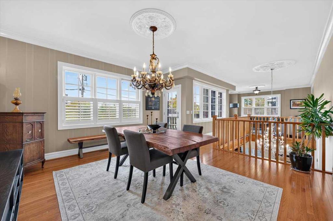
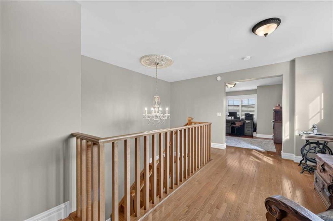
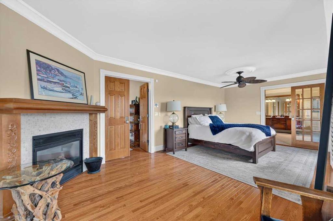
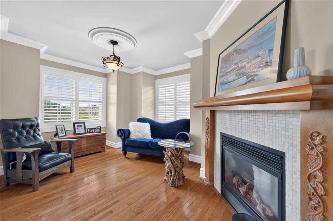
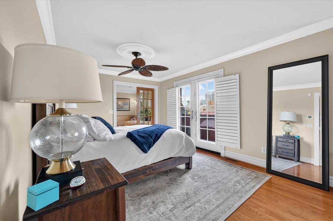
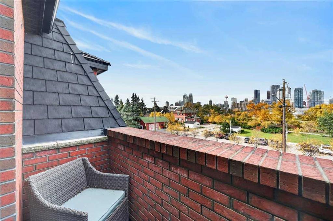
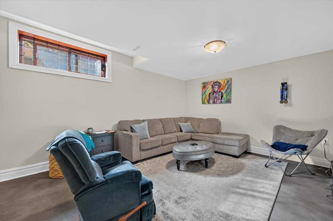
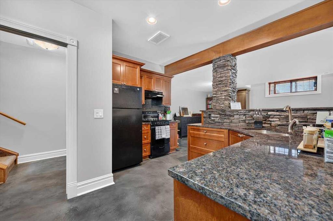
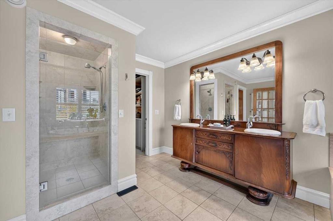
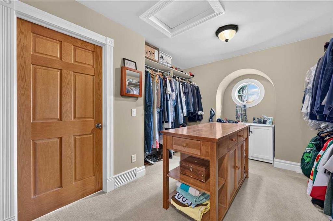
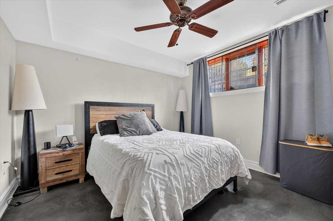
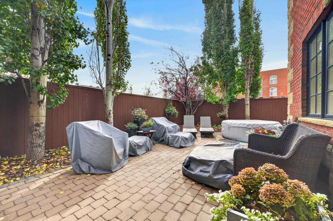
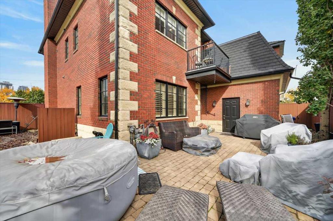
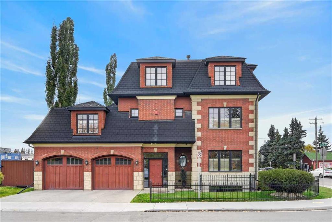
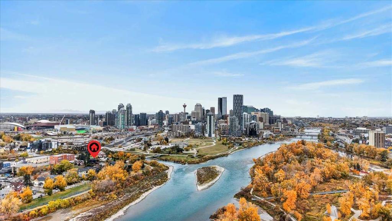
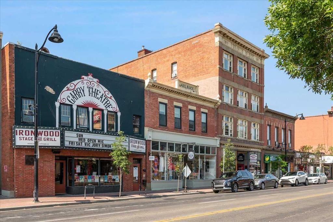
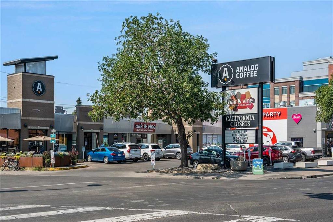
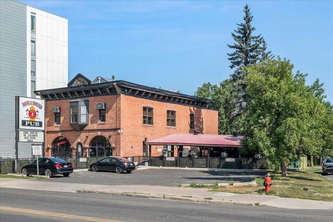
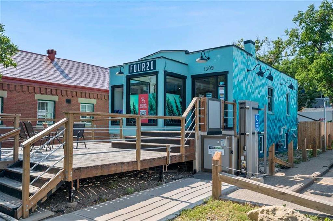
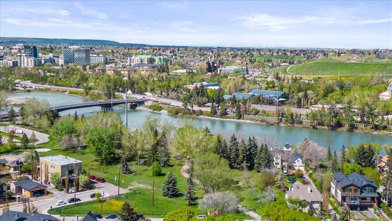
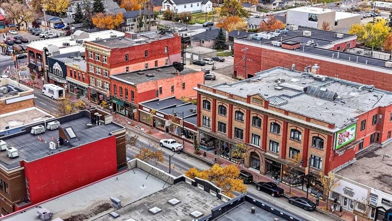
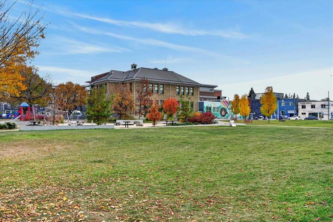
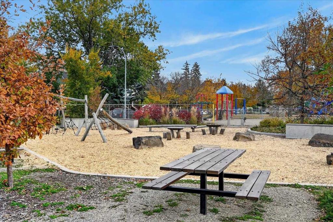
Located in the heart of Inglewood, this extraordinary property pairs an inner-city setting with luxury, privacy, and distinct architectural style. Just steps from the scenic Bow River pathways and green spaces, residents enjoy immediate access to local boutique shops, artisan bakeries, microbreweries, and exceptional dining. Combining riverfront views with quick access to downtown Calgary, this prime location delivers an ideal urban lifestyle right outside your front door. Spanning over 3,900 square feet of...

Read More

Essential Information

  • MLS® #
    A2352405
  • Full Bathrooms
    4
  • Partial Bathrooms
    1
  • Year Built
    2004
  • Property Type
    Detached
  • Property Style
    3 (or more) Storey
  • MLS® #
    A2352405
  • Full Bathrooms
    4
  • Partial Bathrooms
    1
  • Year Built
    2004
  • Property Type
    Detached
  • Property Style
    3 (or more) Storey
  • MLS® #
    A2352405
  • Full Bathrooms
    4
  • Partial Bathrooms
    1
  • Year Built
    2004
  • Property Type
    Detached
  • Property Style
    3 (or more) Storey

Community Information

  • Postal Code
    T2G 2Z2
  • Postal Code
    T2G 2Z2
  • Postal Code
    T2G 2Z2

Services & Amenities

  • Parking
    Aggregate
    Double Garage Attached
    Driveway
    Garage Faces Side
    Heated Garage
    Insulated
  • Parking
    Aggregate, Double Garage Attached, Driveway, Garage Faces Side, Heated Garage, Insulated
  • Parking
    Aggregate
    Double Garage Attached
    Driveway
    Garage Faces Side
    Heated Garage
    Insulated

Interior

  • Floor Finish
    Granite
    Hardwood
    Slate
    Tile
  • Heating
    In Floor
    Forced Air
    Natural Gas
  • Interior Feature
    Beamed Ceilings
    Breakfast Bar
    Built-in Features
    Ceiling Fan(s)
    Central Vacuum
    Chandelier
    Closet Organizers
    Crown Molding
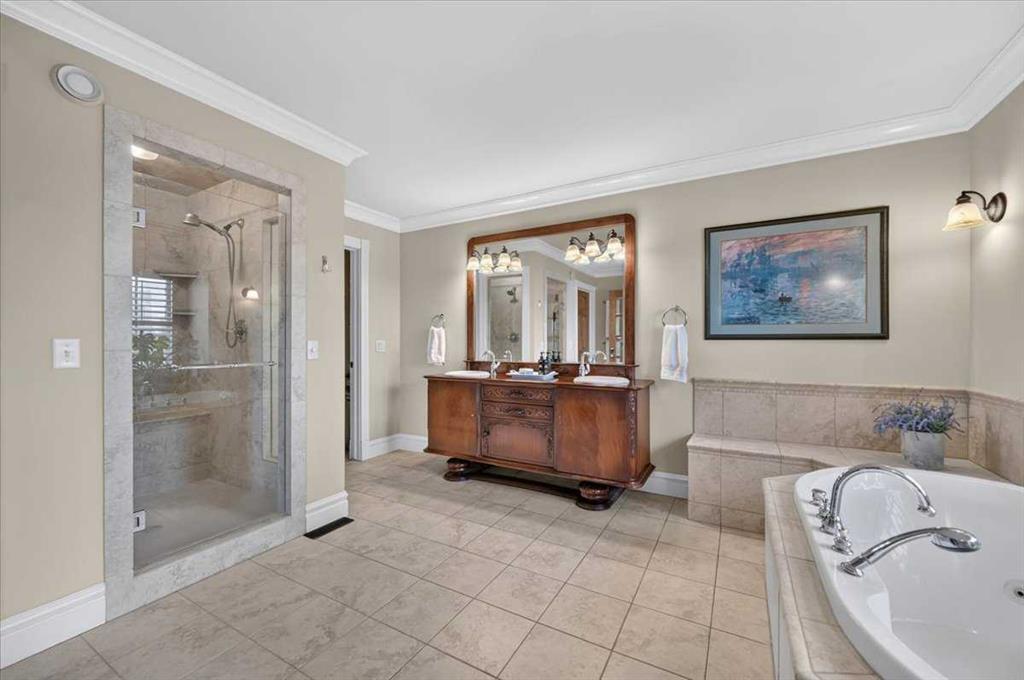
    Double Vanity
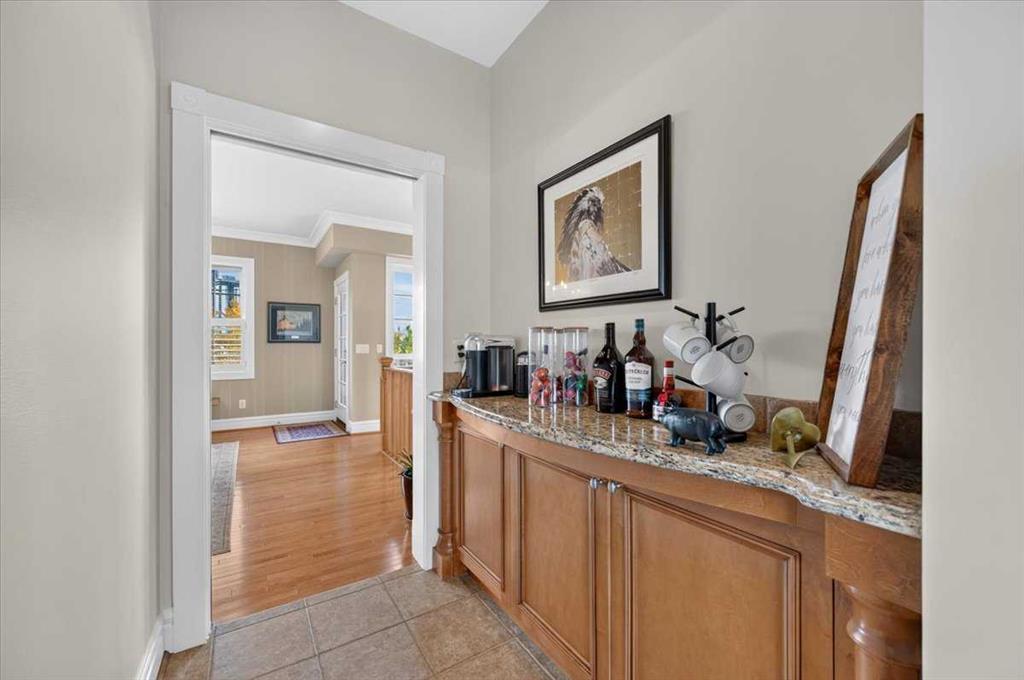
    Dry Bar
    French Door
    Granite Counters
    High Ceilings
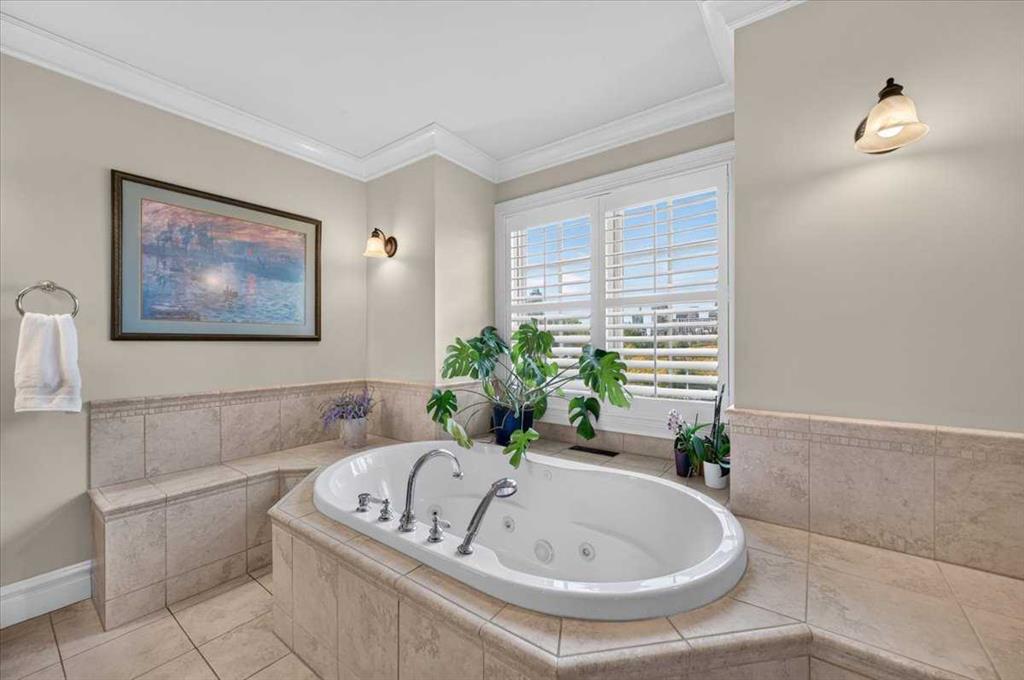
    Jetted Tub
    Kitchen Island
    No Animal Home
    No Smoking Home
    Open Floorplan
    Pantry
    See Remarks
    Separate Entrance
    Smart Home
    Stone Counters
    Storage
    Sump Pump(s)
    Walk-In Closet(s)
  • Floor Finish
    Granite, Hardwood, Slate, Tile
  • Heating
    In Floor, Forced Air, Natural Gas
  • Interior Feature
    Beamed Ceilings, Breakfast Bar, Built-in Features, Ceiling Fan(s), Central Vacuum, Chandelier, Closet Organizers, Crown Molding, Double Vanity, Dry Bar, French Door, Granite Counters, High Ceilings, Jetted Tub, Kitchen Island, No Animal Home, No Smoking Home, Open Floorplan, Pantry, See Remarks, Separate Entrance, Smart Home, Stone Counters, Storage, Sump Pump(s), Walk-In Closet(s)
  • Floor Finish
    Granite
    Hardwood
    Slate
    Tile
  • Heating
    In Floor
    Forced Air
    Natural Gas
  • Interior Feature
    Beamed Ceilings
    Breakfast Bar
    Built-in Features
    Ceiling Fan(s)
    Central Vacuum
    Chandelier
    Closet Organizers
    Crown Molding
    Double Vanity
    Dry Bar
    French Door
    Granite Counters
    High Ceilings
    Jetted Tub
    Kitchen Island
    No Animal Home
    No Smoking Home
    Open Floorplan
    Pantry
    See Remarks
    Separate Entrance
    Smart Home
    Stone Counters
    Storage
    Sump Pump(s)
    Walk-In Closet(s)

Exterior

  • Lot/Exterior Features
    Private Entrance
    Private Yard
  • Roof
    Rubber
  • Construction
    Brick
    Concrete
    Wood Frame
  • Lot/Exterior Features
    Private Entrance, Private Yard
  • Roof
    Rubber
  • Construction
    Brick, Concrete, Wood Frame
  • Lot/Exterior Features
    Private Entrance
    Private Yard
  • Roof
    Rubber
  • Construction
    Brick
    Concrete
    Wood Frame

Additional Details

  • Zoning
    R-C2
  • Zoning
    R-C2
  • Zoning
    R-C2

$2,395,000

800 8 Street SE

Schedule Tour
Contact Agent

$10907/month
Est. Monthly Payment
$
$
%
Learn More