Rebecca Chamberlain / Real Broker

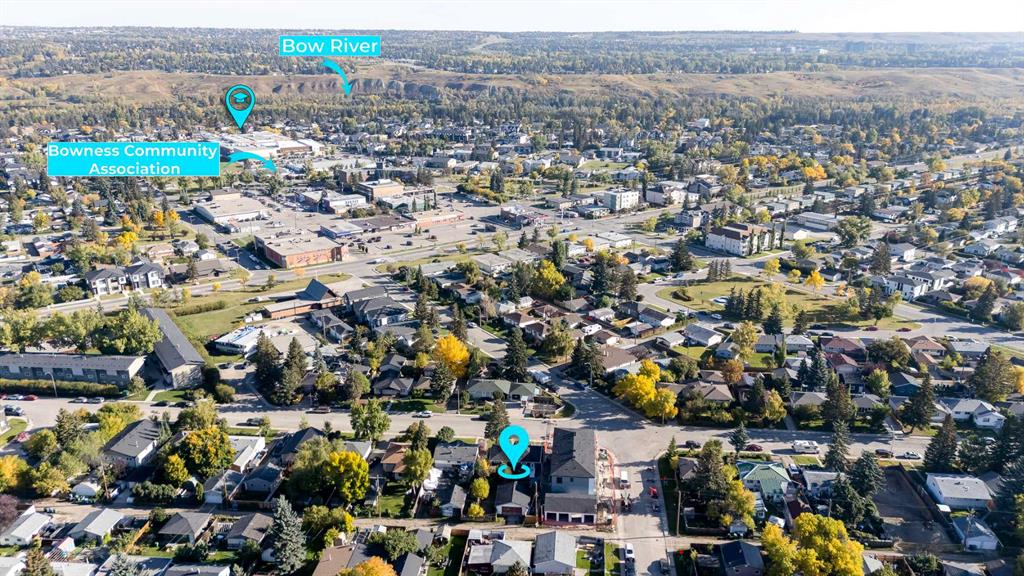
8007 36 Avenue NW, House for sale in Bowness Calgary , Alberta , T3B 1V8

 MLS® # A2347445

4 bedrooms

3 bathrooms

984 sqft

Sign up to View

Days on Market

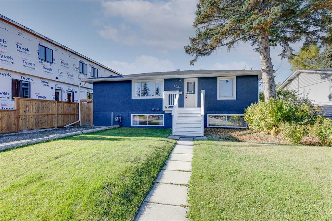
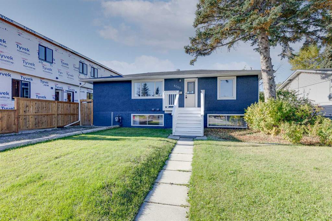
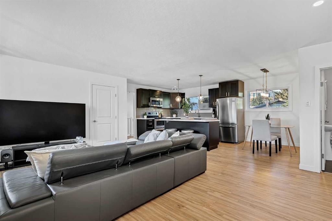
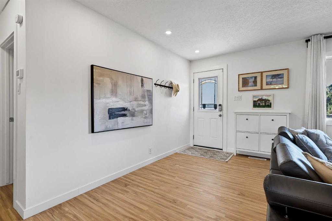
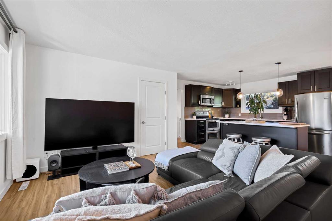
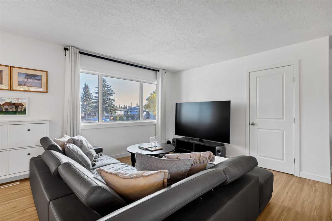
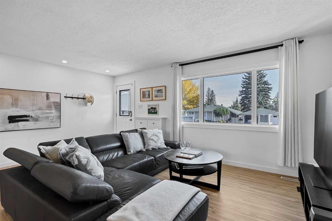
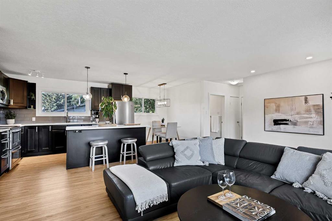
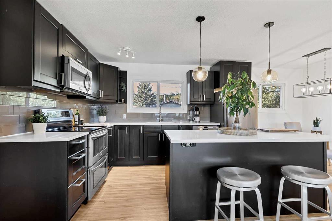
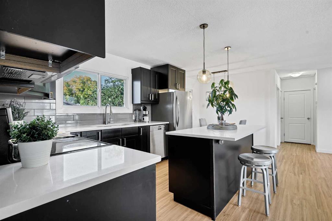
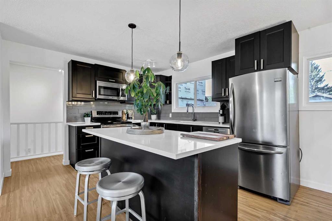
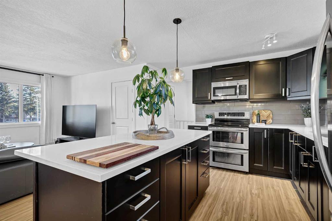
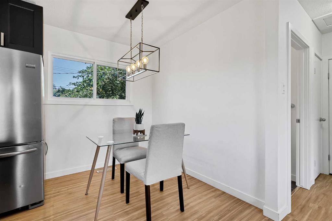
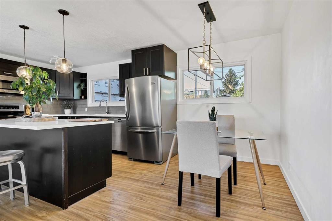
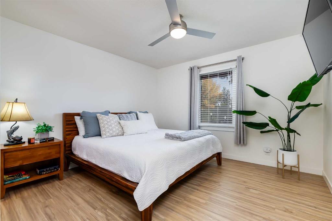
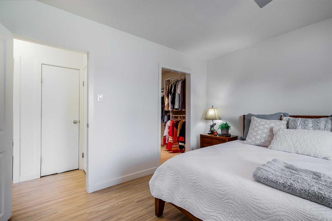
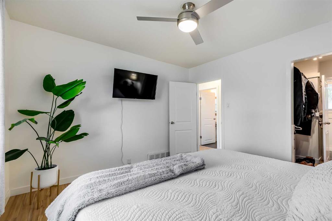
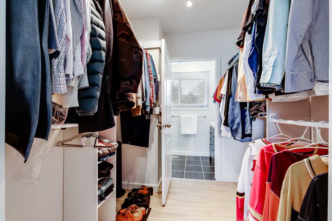
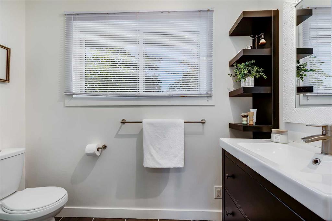
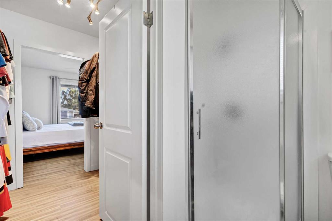
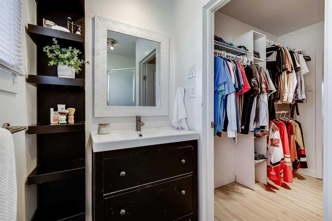
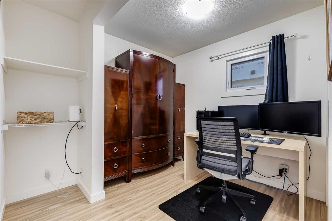
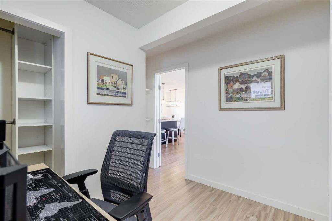
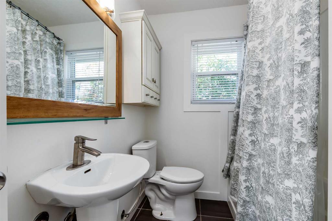
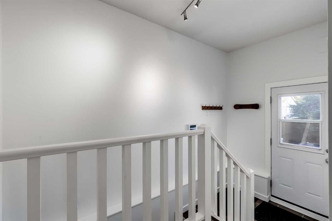
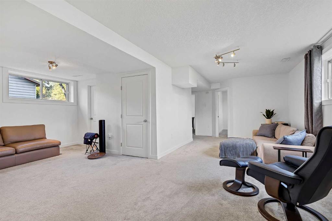
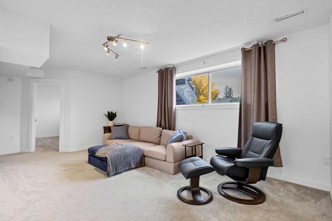
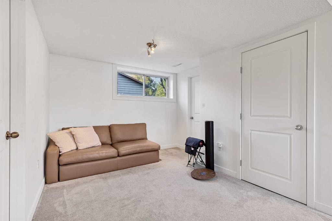
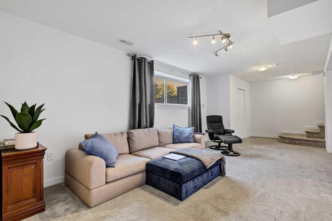
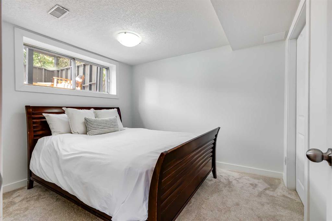
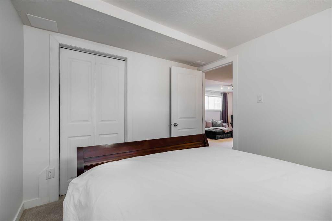
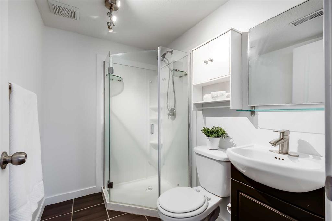
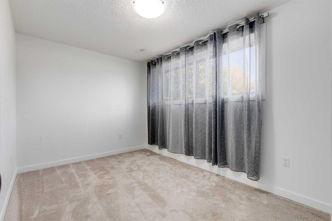
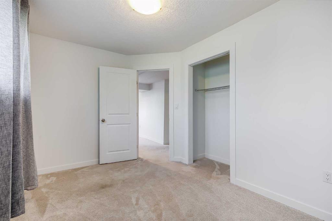
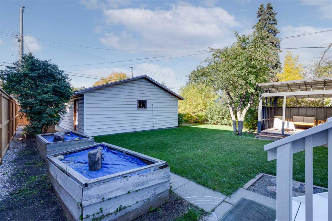
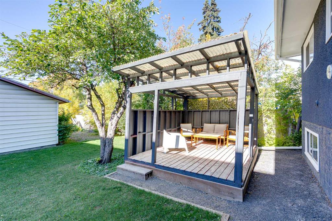
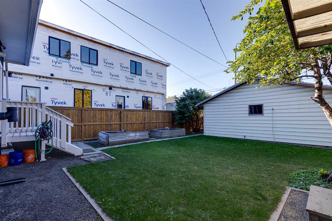
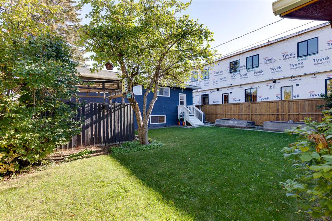
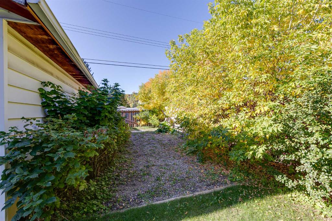
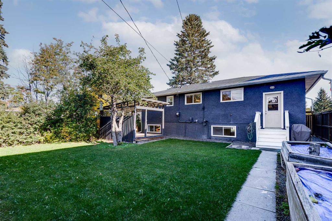
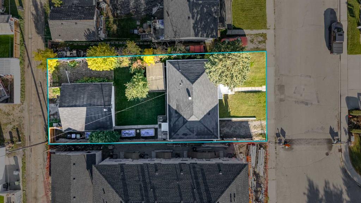
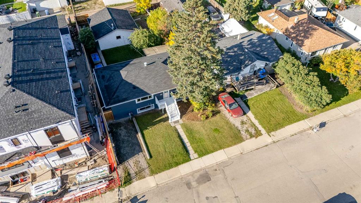
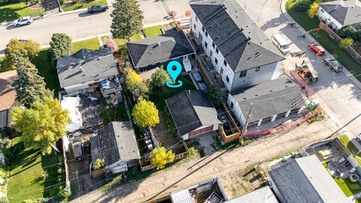
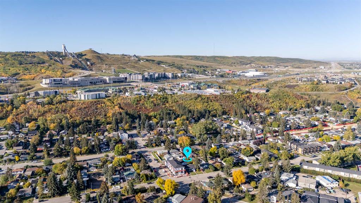
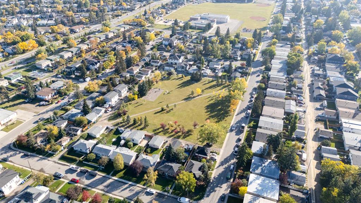
Located in the sought-after community of Bowness, this renovated bungalow offers 1,895 sq ft of developed living space with 4 bedrooms, 3 full bathrooms, an oversized double detached garage and a 50’ x 120’ lot. The main floor features an inviting open-concept layout with laminate flooring and large windows that fill the home with natural light. The spacious living room flows into the dining area and kitchen, complete with stainless steel appliances, quartz countertops, a large island with seating and plent...

Read More

Essential Information

  • MLS® #
    A2347445
  • Full Bathrooms
    3
  • Year Built
    1955
  • Property Type
    Detached
  • Property Style
    Bungalow
  • MLS® #
    A2347445
  • Full Bathrooms
    3
  • Year Built
    1955
  • Property Type
    Detached
  • Property Style
    Bungalow
  • MLS® #
    A2347445
  • Full Bathrooms
    3
  • Year Built
    1955
  • Property Type
    Detached
  • Property Style
    Bungalow

Community Information

  • Postal Code
    T3B 1V8
  • Postal Code
    T3B 1V8
  • Postal Code
    T3B 1V8

Services & Amenities

  • Parking
    Alley Access
    Double Garage Detached
    Garage Faces Rear
    Heated Garage
    Insulated
    Oversized
    Parking Pad
  • Parking
    Alley Access, Double Garage Detached, Garage Faces Rear, Heated Garage, Insulated, Oversized, Parking Pad
  • Parking
    Alley Access
    Double Garage Detached
    Garage Faces Rear
    Heated Garage
    Insulated
    Oversized
    Parking Pad

Interior

  • Floor Finish
    Carpet
    Laminate
    Tile
  • Heating
    Forced Air
    Natural Gas
  • Interior Feature
    Kitchen Island
    Open Floorplan
    Quartz Counters
    Recessed Lighting
    Storage
    Walk-In Closet(s)
  • Floor Finish
    Carpet, Laminate, Tile
  • Heating
    Forced Air, Natural Gas
  • Interior Feature
    Kitchen Island, Open Floorplan, Quartz Counters, Recessed Lighting, Storage, Walk-In Closet(s)
  • Floor Finish
    Carpet
    Laminate
    Tile
  • Heating
    Forced Air
    Natural Gas
  • Interior Feature
    Kitchen Island
    Open Floorplan
    Quartz Counters
    Recessed Lighting
    Storage
    Walk-In Closet(s)

Exterior

  • Lot/Exterior Features
    Garden
  • Roof
    Asphalt Shingle
  • Construction
    Stucco
  • Lot/Exterior Features
    Garden
  • Roof
    Asphalt Shingle
  • Construction
    Stucco
  • Lot/Exterior Features
    Garden
  • Roof
    Asphalt Shingle
  • Construction
    Stucco

Additional Details

  • Zoning
    R-CG
  • Zoning
    R-CG
  • Zoning
    R-CG

$699,000

8007 36 Avenue NW

Schedule Tour
Contact Agent

$3184/month
Est. Monthly Payment
$
$
%
Learn More