Gabriel Steier / Royal LePage Benchmark

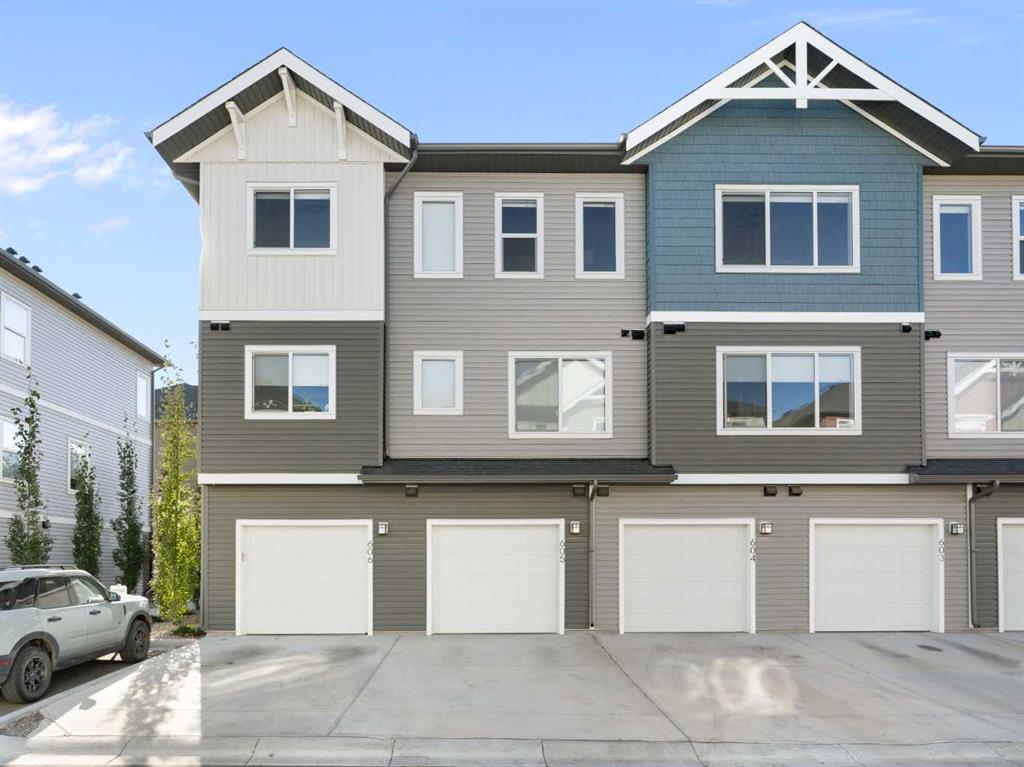
803, 24 Rivercrest Drive , Townhouse for sale in Rivercrest Cochrane , Alberta , T4C 2C5

 MLS® # A2350418

2 bedrooms

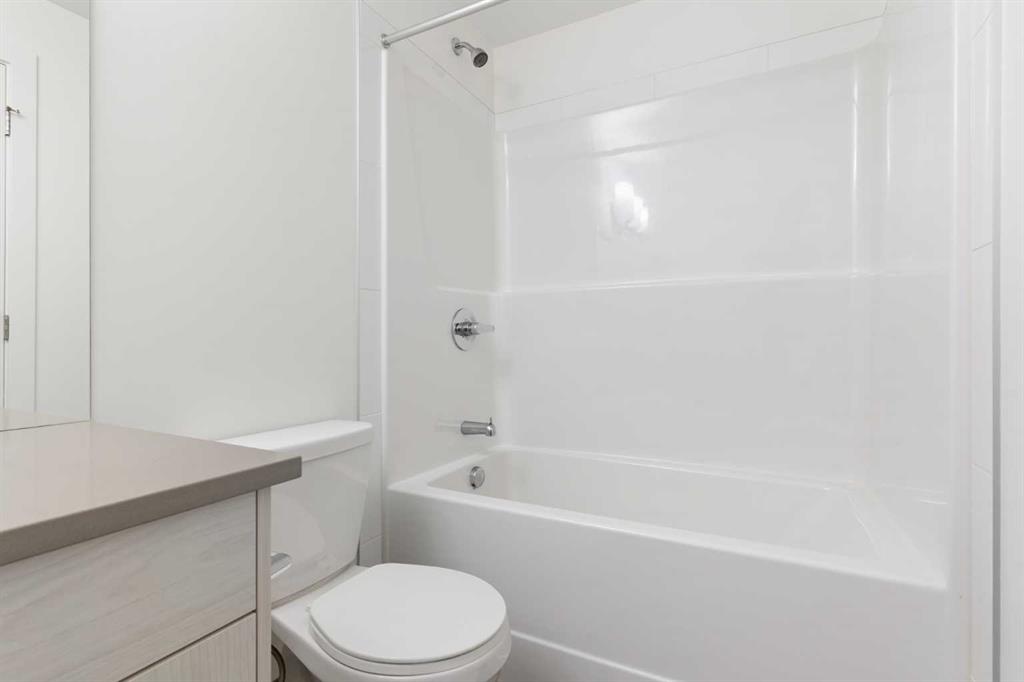
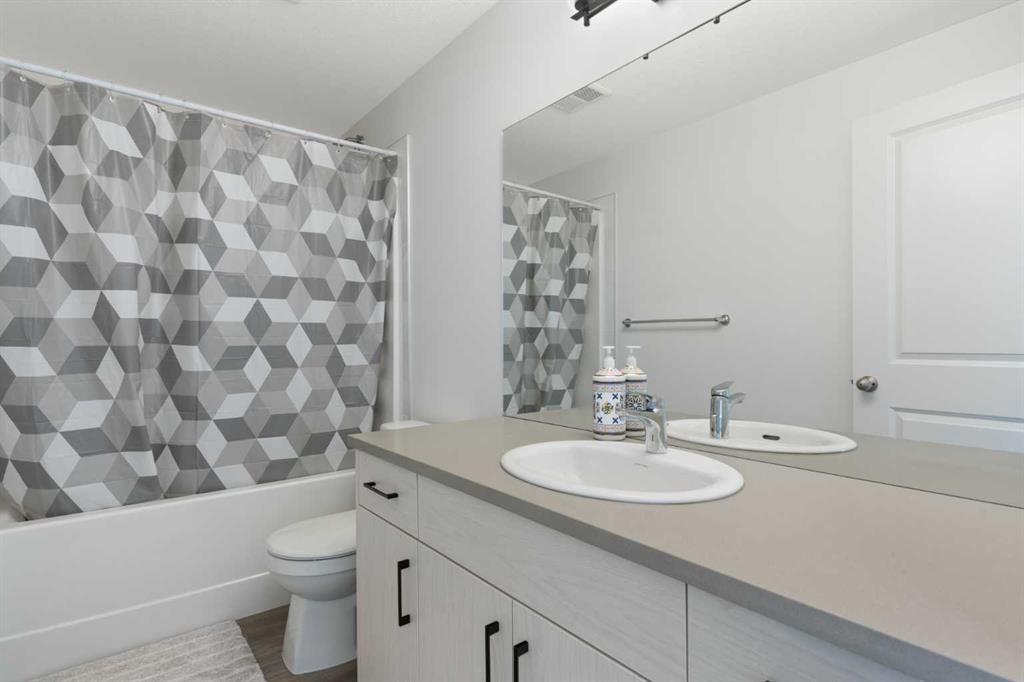
2 bathrooms

1,251 sqft

Sign up to View

Days on Market

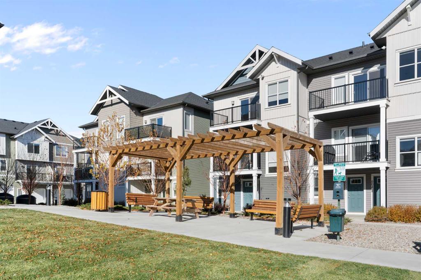
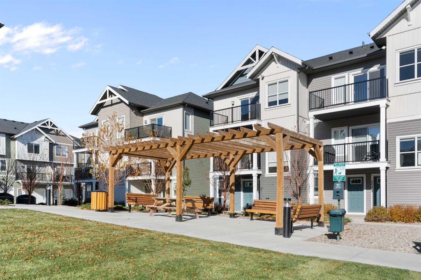
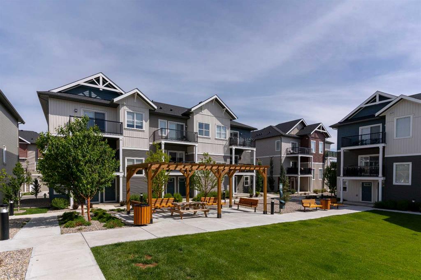
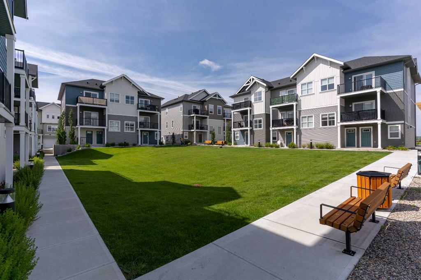
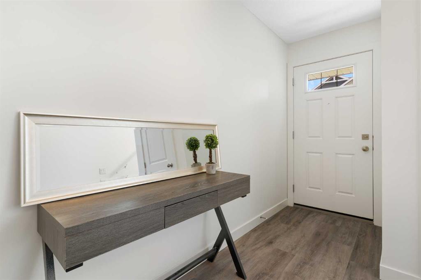
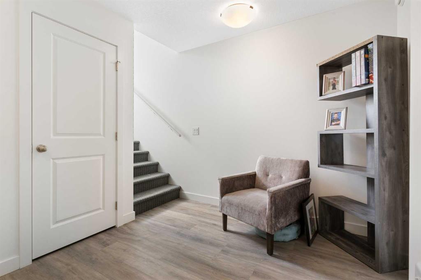
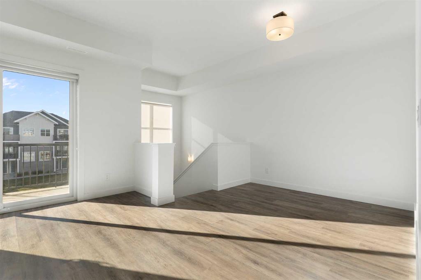
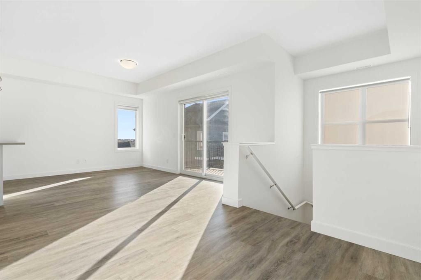
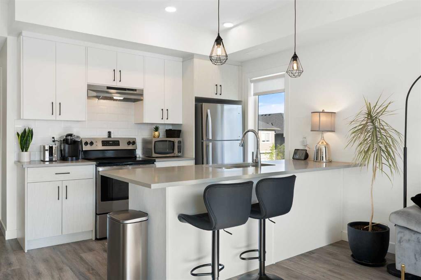
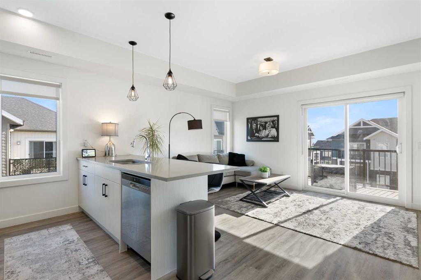
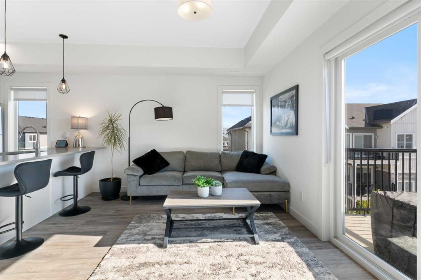
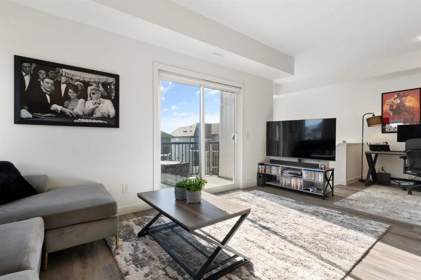
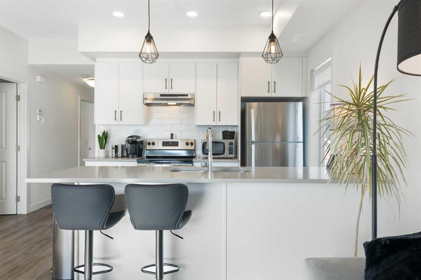
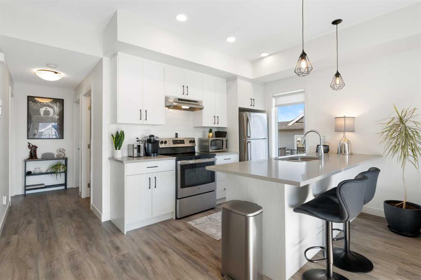
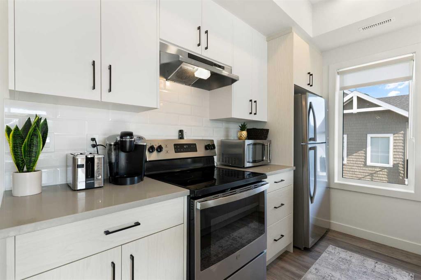
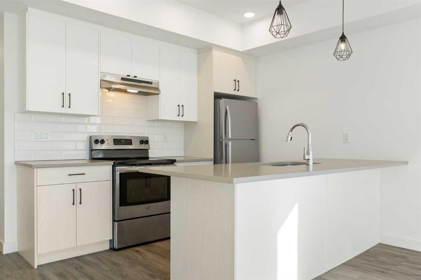
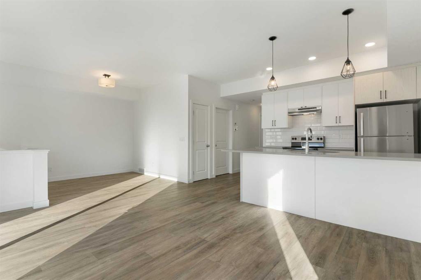
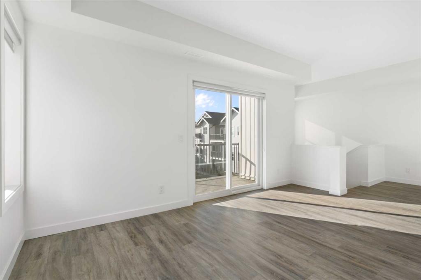
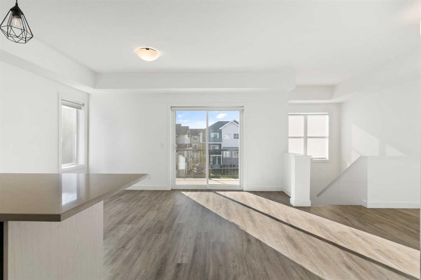
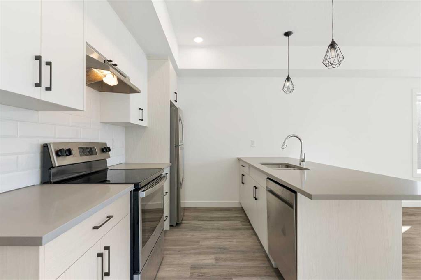
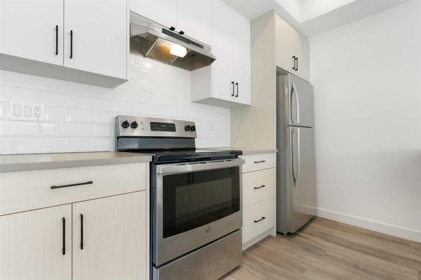
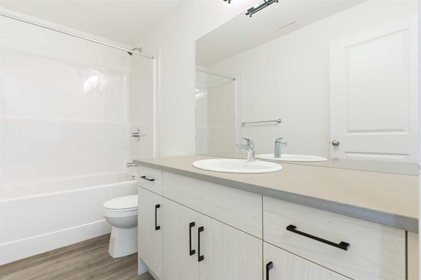
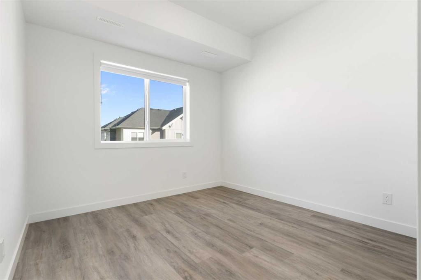
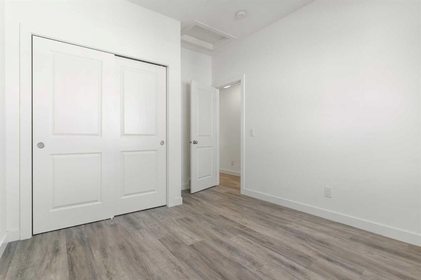
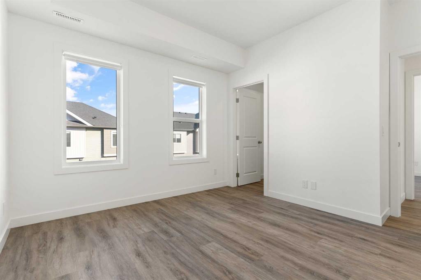
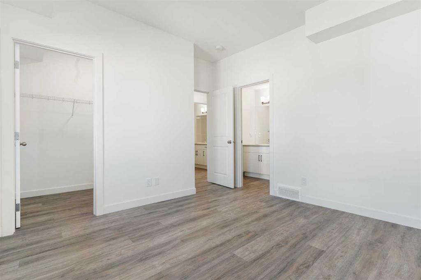
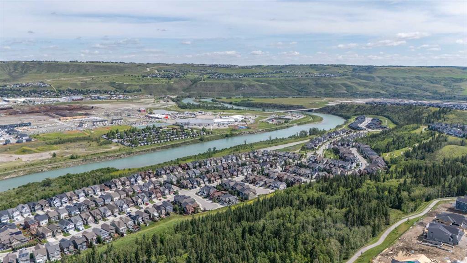
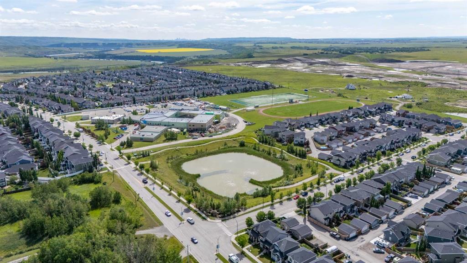
Welcome to The Jasper, a stunning top-floor stacked townhouse that offers the perfect blend of style and function. This unit at 803-24 Rivercrest Drive features some of the best views in the complex (of the Cochrane Big hill) and boasts over 1250 sq ft of thoughtfully designed living space, with most of the layout conveniently situated on a single level. Step inside and up to the main floor and you will discover an open-concept living area with a full kitchen that's a home chef's dream. The kitchen boasts e...

Read More

Essential Information

  • MLS® #
    A2350418
  • Full Bathrooms
    2
  • Year Built
    2023
  • Property Type
    Row/Townhouse
  • Property Style
    Townhouse-Stacked
  • MLS® #
    A2350418
  • Full Bathrooms
    2
  • Year Built
    2023
  • Property Type
    Row/Townhouse
  • Property Style
    Townhouse-Stacked
  • MLS® #
    A2350418
  • Full Bathrooms
    2
  • Year Built
    2023
  • Property Type
    Row/Townhouse
  • Property Style
    Townhouse-Stacked

Community Information

  • Postal Code
    T4C 2C5
  • Postal Code
    T4C 2C5
  • Postal Code
    T4C 2C5

Services & Amenities

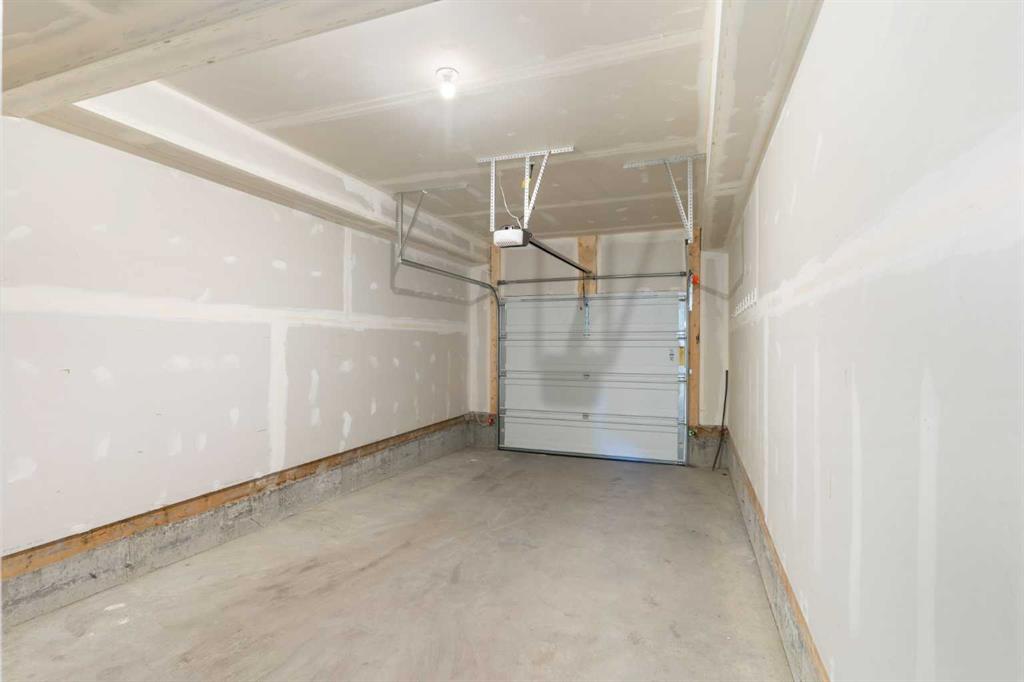
  • Parking
    Driveway
    Single Garage Attached
  • Parking
    Driveway, Single Garage Attached
  • Parking
    Driveway
    Single Garage Attached

Interior

  • Floor Finish
    Carpet
    Vinyl Plank
  • Heating
    Forced Air
    Natural Gas
  • Interior Feature
    High Ceilings
    Low Flow Plumbing Fixtures
    No Animal Home
    No Smoking Home
    Open Floorplan
    Pantry
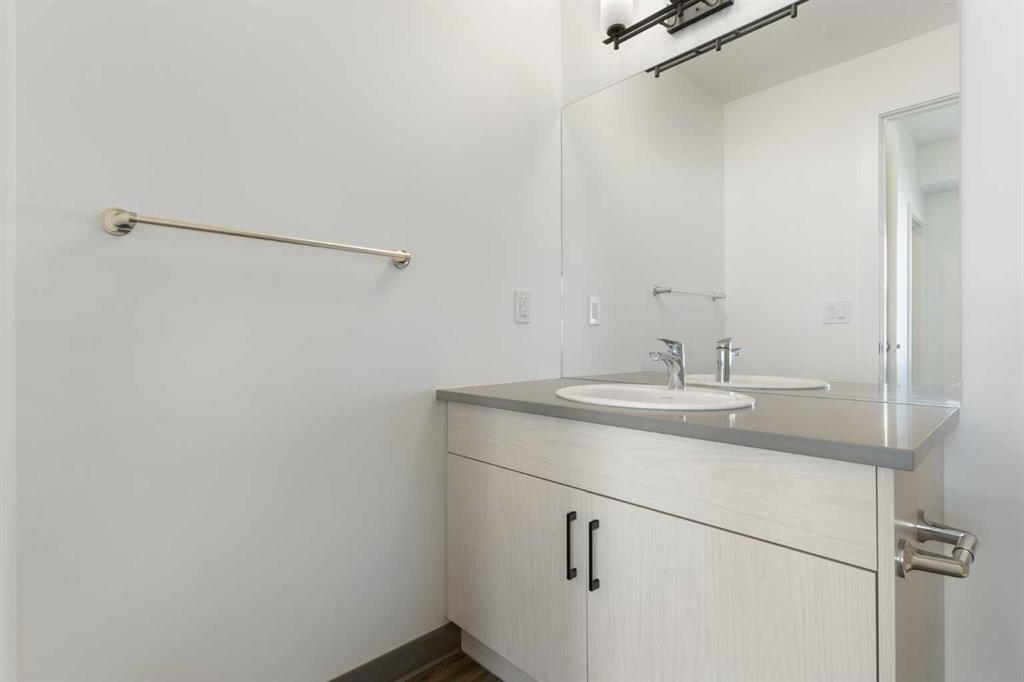
    Quartz Counters
    Recessed Lighting
    Stone Counters
    Vinyl Windows
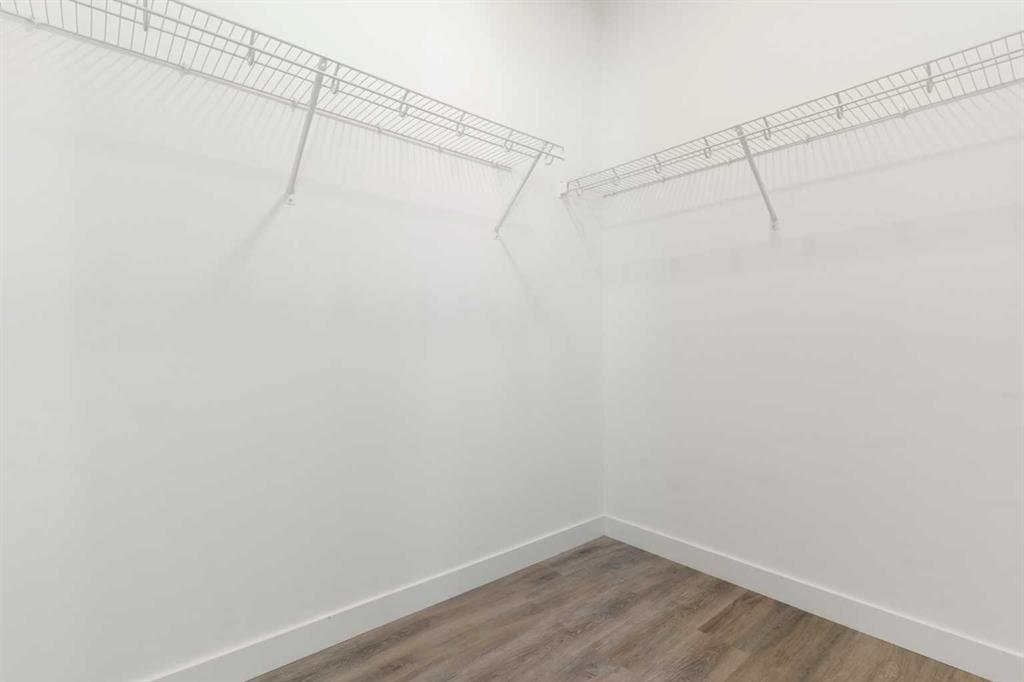
    Walk-In Closet(s)
  • Floor Finish
    Carpet, Vinyl Plank
  • Heating
    Forced Air, Natural Gas
  • Interior Feature
    High Ceilings, Low Flow Plumbing Fixtures, No Animal Home, No Smoking Home, Open Floorplan, Pantry, Quartz Counters, Recessed Lighting, Stone Counters, Vinyl Windows, Walk-In Closet(s)
  • Floor Finish
    Carpet
    Vinyl Plank
  • Heating
    Forced Air
    Natural Gas
  • Interior Feature
    High Ceilings
    Low Flow Plumbing Fixtures
    No Animal Home
    No Smoking Home
    Open Floorplan
    Pantry
    Quartz Counters
    Recessed Lighting
    Stone Counters
    Vinyl Windows
    Walk-In Closet(s)

Exterior

  • Lot/Exterior Features
    Balcony
  • Roof
    Asphalt Shingle
  • Construction
    Vinyl Siding
    Wood Frame
  • Lot/Exterior Features
    Balcony
  • Roof
    Asphalt Shingle
  • Construction
    Vinyl Siding, Wood Frame
  • Lot/Exterior Features
    Balcony
  • Roof
    Asphalt Shingle
  • Construction
    Vinyl Siding
    Wood Frame

Additional Details

  • Zoning
    R-MD
  • Zoning
    R-MD
  • Zoning
    R-MD

$365,000

803, 24 Rivercrest Drive

Schedule Tour
Contact Agent

$1663/month
Est. Monthly Payment
$
$
%
Learn More