Jeff Pasche / Royal LePage Solutions

81 Royal Crest Terrace NW, House for sale in Royal Oak Calgary , Alberta , T3G 4M2

 MLS® # A2328877

4 bedrooms

3 bathrooms

2,209 sqft

Sign up to View

Days on Market

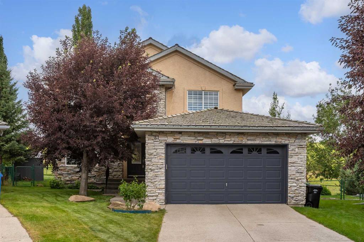
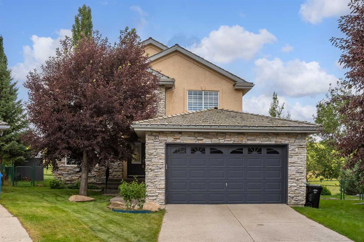
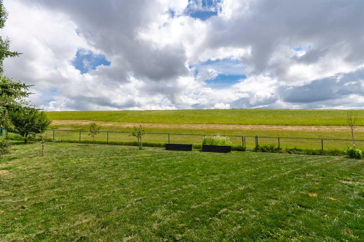
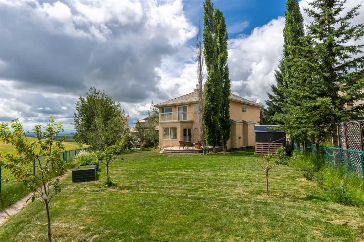
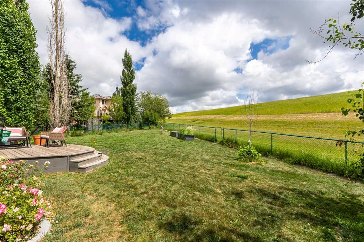
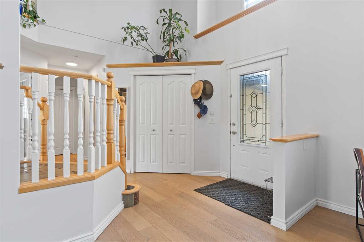
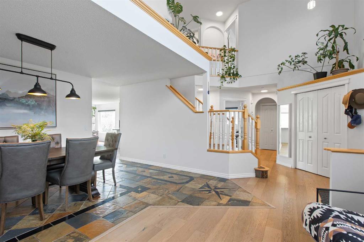
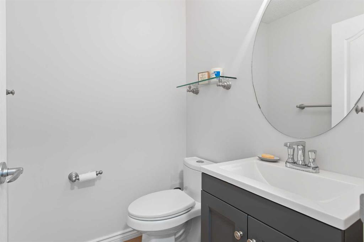
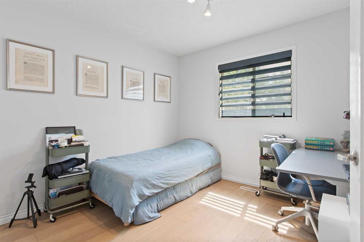
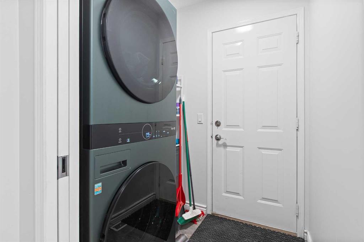
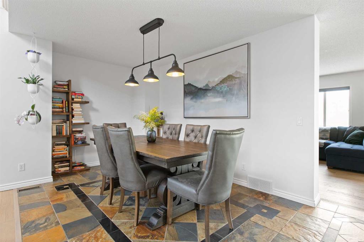
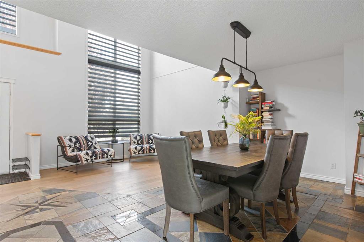
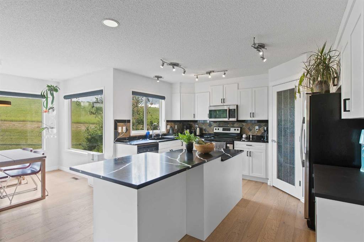
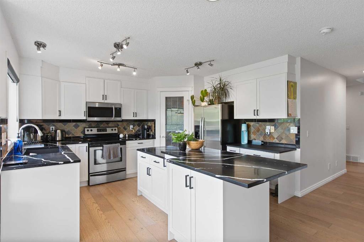
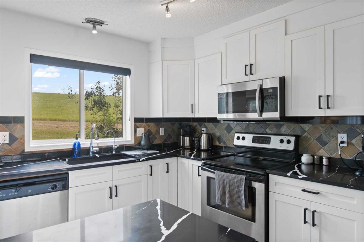
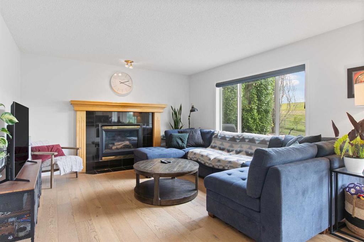
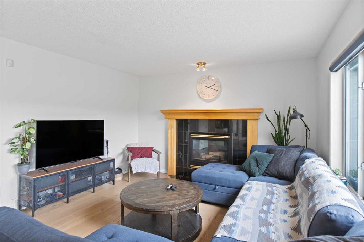
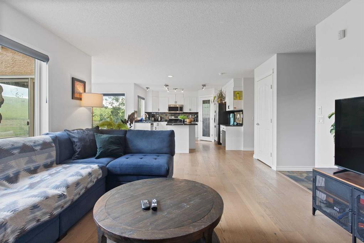
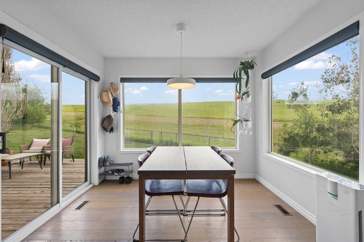
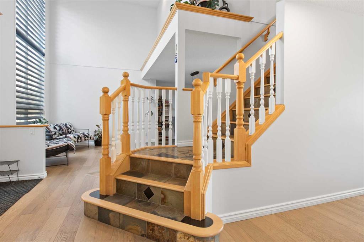
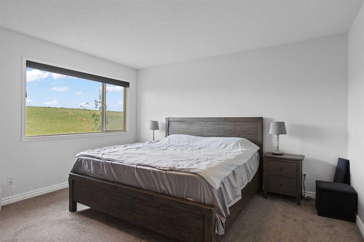
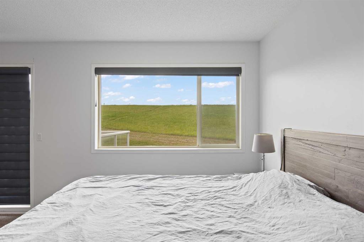
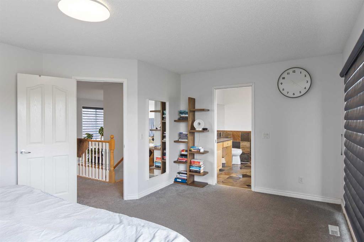
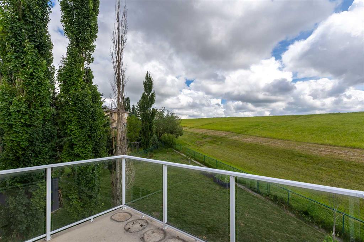
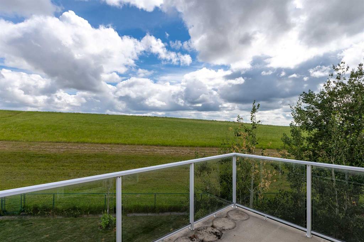
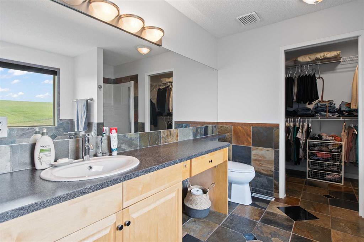
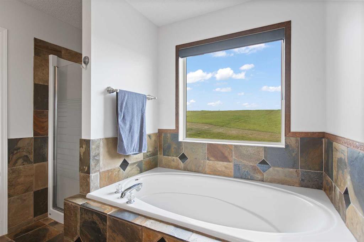
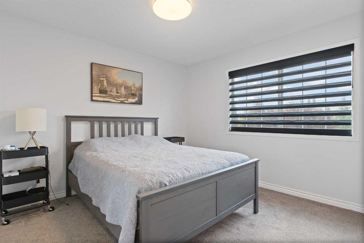
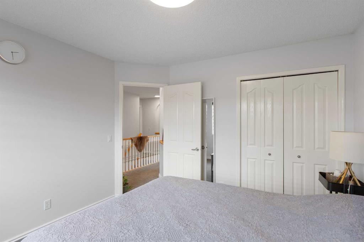
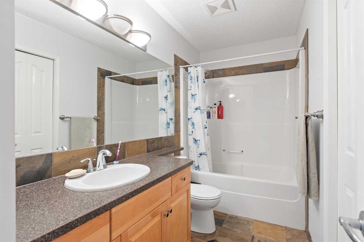
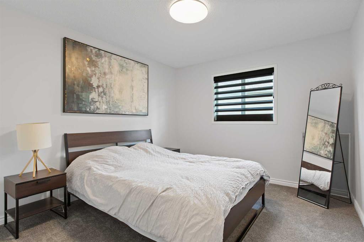
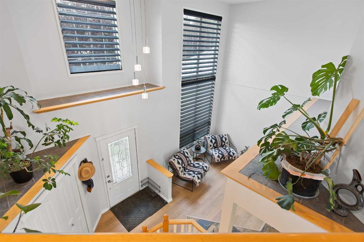
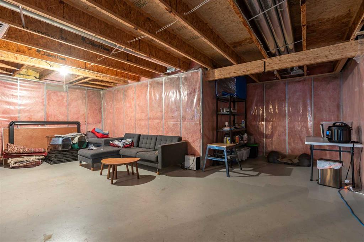
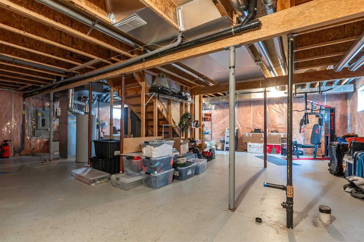
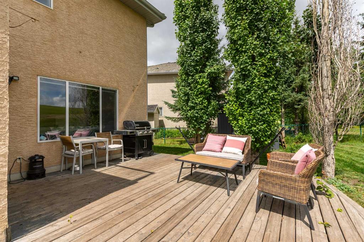
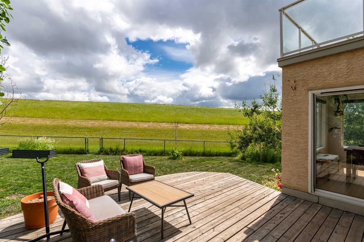
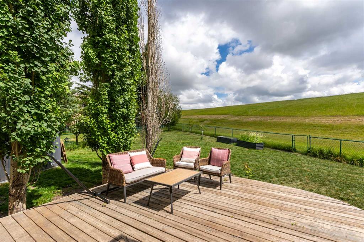
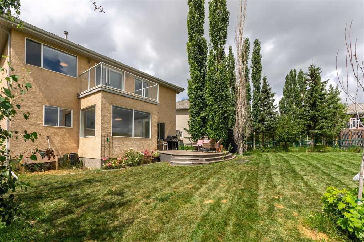
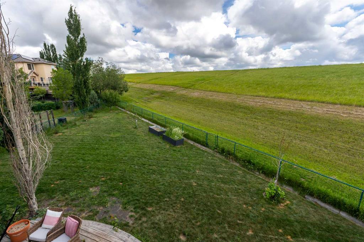
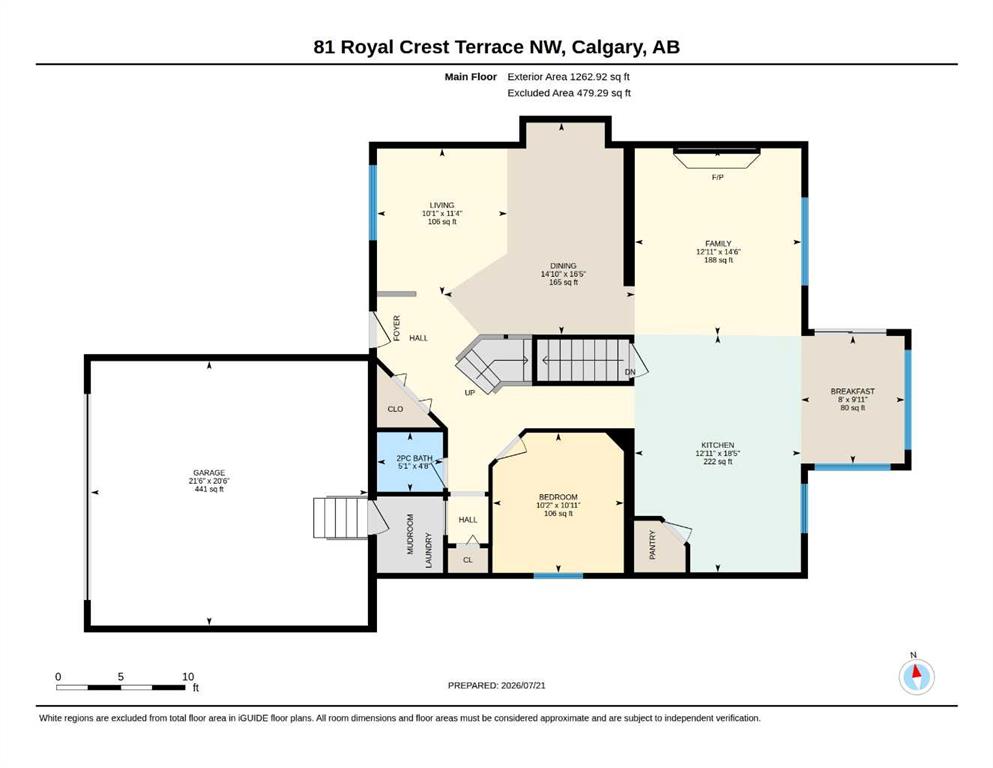
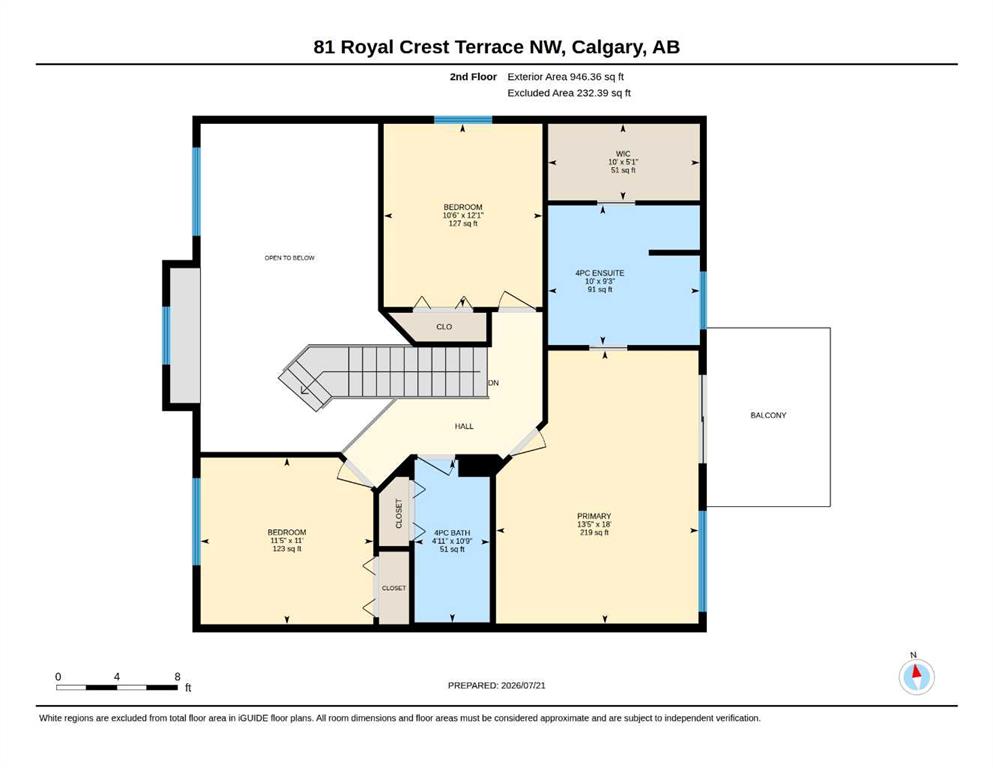
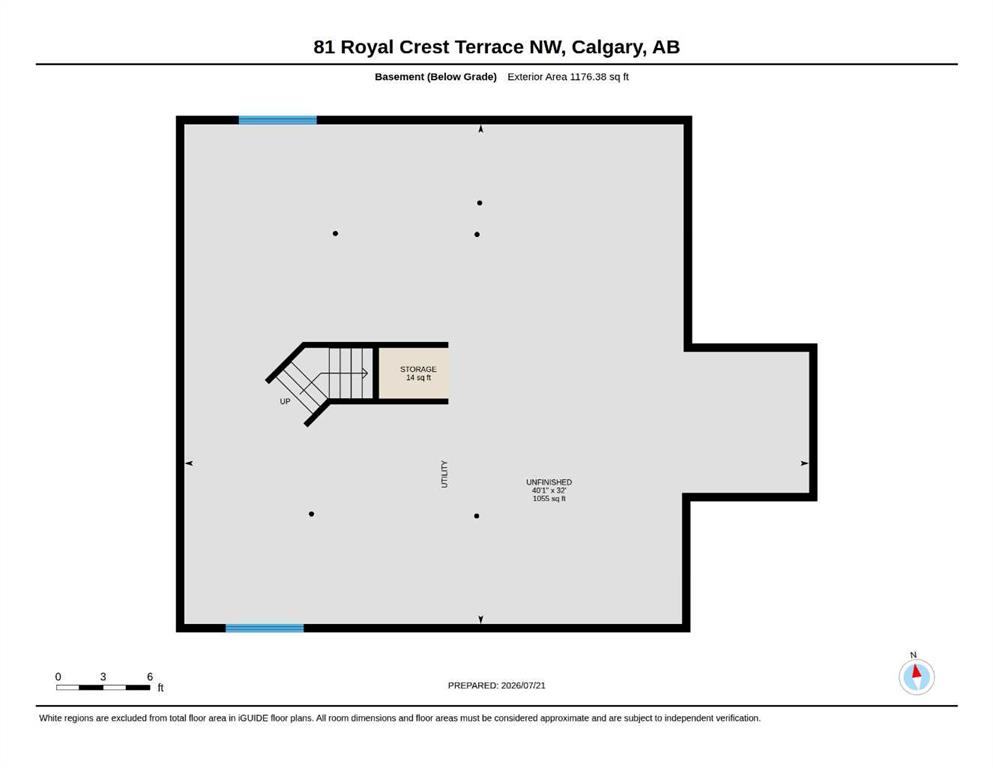
*** OPEN HOUSE SUNDAY JULY 26TH: 1:00 PM - 4:00 PM *** Sunrise over open green space from the eating nook, mountains from the primary balcony. This three-bedroom, 2.5-bathroom two-storey backs onto protected reserve on an 8,826 square foot southeast-facing pie lot in Royal Oak Estates, with 2,208 square feet above grade and views from both levels. With no neighbours behind, the fenced and landscaped yard includes a large deck with a natural gas BBQ line, a garden shed, and apple, pear and two plum trees. A...

Read More

Essential Information

  • MLS® #
    A2328877
  • Full Bathrooms
    2
  • Partial Bathrooms
    1
  • Year Built
    1999
  • Property Type
    Detached
  • Property Style
    2 Storey
  • MLS® #
    A2328877
  • Full Bathrooms
    2
  • Partial Bathrooms
    1
  • Year Built
    1999
  • Property Type
    Detached
  • Property Style
    2 Storey
  • MLS® #
    A2328877
  • Full Bathrooms
    2
  • Partial Bathrooms
    1
  • Year Built
    1999
  • Property Type
    Detached
  • Property Style
    2 Storey

Community Information

  • Postal Code
    T3G 4M2
  • Postal Code
    T3G 4M2
  • Postal Code
    T3G 4M2

Services & Amenities

  • Parking
    Additional Parking
    Concrete Driveway
    Double Garage Attached
    Garage Faces Front
    Oversized
  • Parking
    Additional Parking, Concrete Driveway, Double Garage Attached, Garage Faces Front, Oversized
  • Parking
    Additional Parking
    Concrete Driveway
    Double Garage Attached
    Garage Faces Front
    Oversized

Interior

  • Floor Finish
    Carpet
    Hardwood
    Slate
  • Heating
    Forced Air
    Natural Gas
  • Interior Feature
    Central Vacuum
    Chandelier
    French Door
    High Ceilings
    Kitchen Island
    Open Floorplan
    Pantry
    Quartz Counters
    Soaking Tub
    Storage
    Walk-In Closet(s)
  • Floor Finish
    Carpet, Hardwood, Slate
  • Heating
    Forced Air, Natural Gas
  • Interior Feature
    Central Vacuum, Chandelier, French Door, High Ceilings, Kitchen Island, Open Floorplan, Pantry, Quartz Counters, Soaking Tub, Storage, Walk-In Closet(s)
  • Floor Finish
    Carpet
    Hardwood
    Slate
  • Heating
    Forced Air
    Natural Gas
  • Interior Feature
    Central Vacuum
    Chandelier
    French Door
    High Ceilings
    Kitchen Island
    Open Floorplan
    Pantry
    Quartz Counters
    Soaking Tub
    Storage
    Walk-In Closet(s)

Exterior

  • Lot/Exterior Features
    Garden
    Private Entrance
    Private Yard
  • Roof
    Asphalt Shingle
  • Construction
    Stone
    Stucco
    Wood Frame
  • Lot/Exterior Features
    Garden, Private Entrance, Private Yard
  • Roof
    Asphalt Shingle
  • Construction
    Stone, Stucco, Wood Frame
  • Lot/Exterior Features
    Garden
    Private Entrance
    Private Yard
  • Roof
    Asphalt Shingle
  • Construction
    Stone
    Stucco
    Wood Frame

Additional Details

  • Zoning
    R-CG
  • Zoning
    R-CG
  • Zoning
    R-CG

$828,000

81 Royal Crest Terrace NW

Schedule Tour
Contact Agent

$3771/month
Est. Monthly Payment
$
$
%
Learn More