Dusko Sremac / Real Broker

8631 Wentworth Drive SW, House for sale in West Springs Calgary , Alberta , T3H 5K2

 MLS® # A2329238

4 bedrooms

4 bathrooms

2,742 sqft

Sign up to View

Days on Market

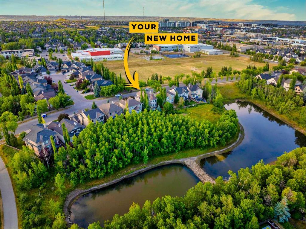
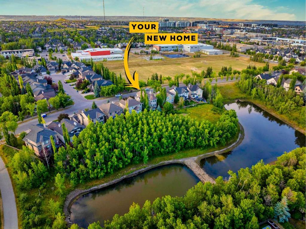
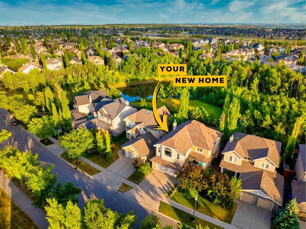
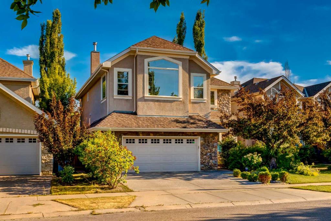
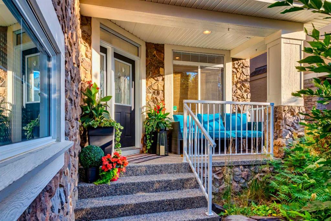
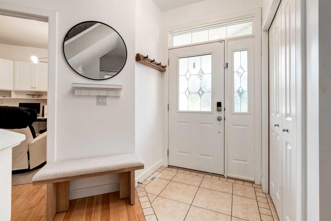
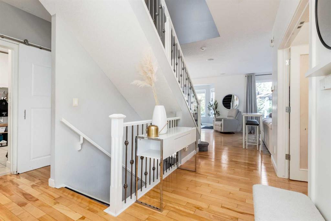
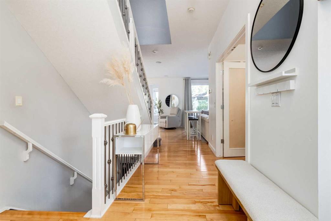
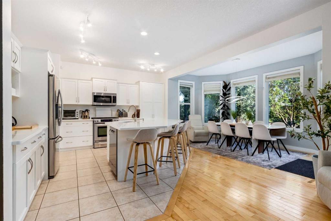
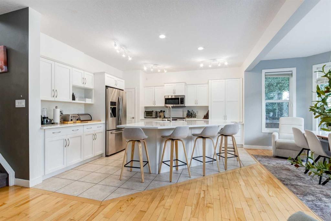
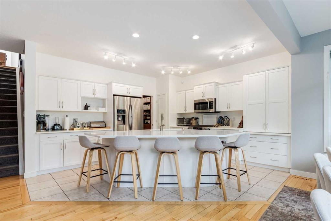
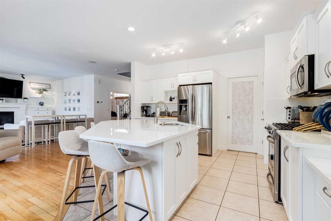
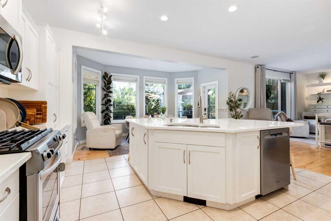
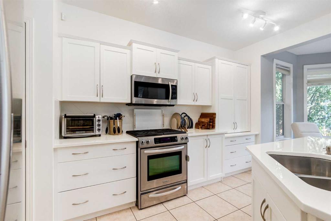
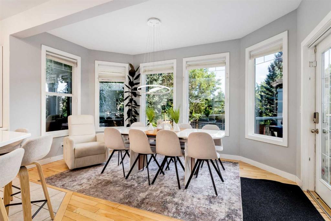
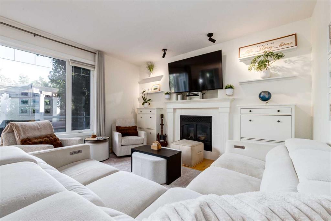
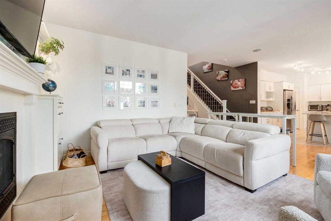
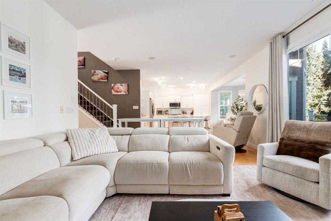
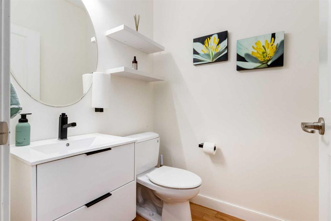
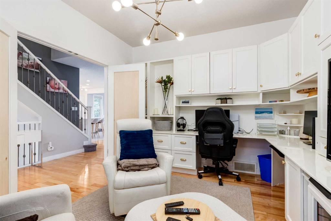
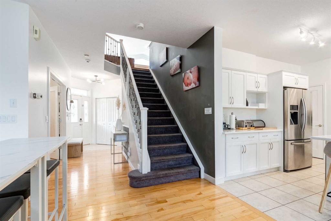
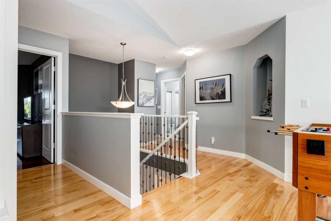
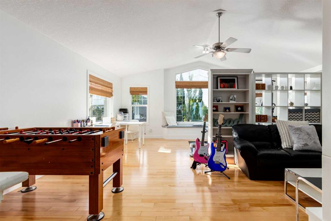
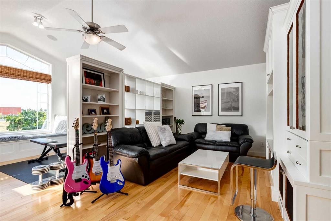
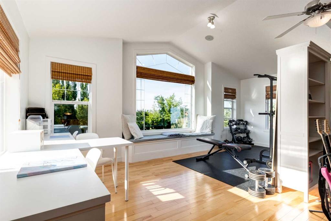
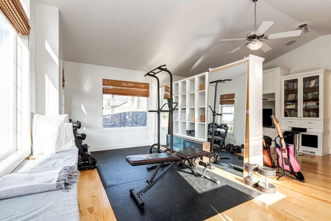
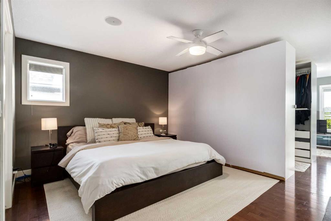
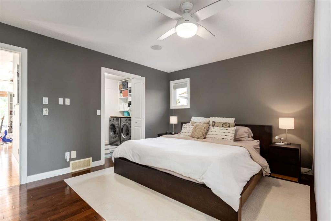
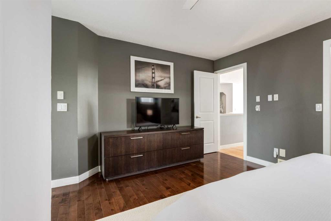
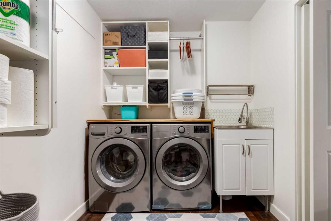
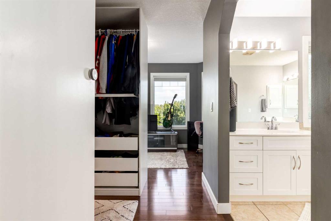
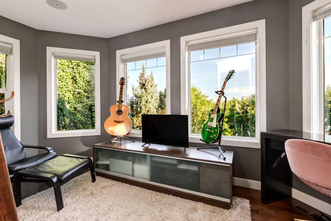
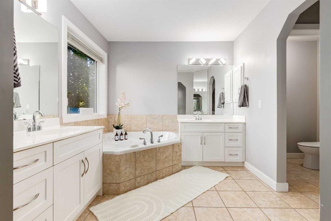
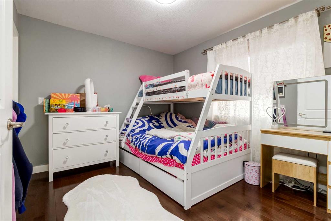
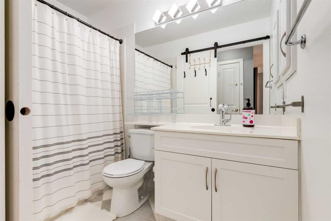
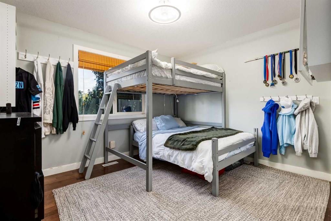
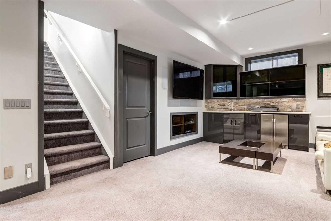
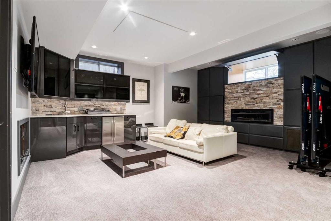
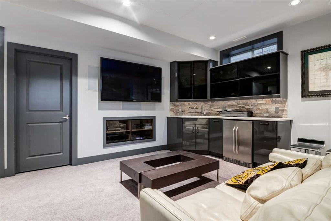
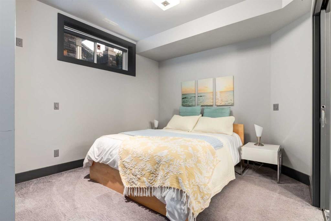
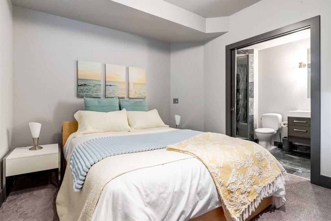
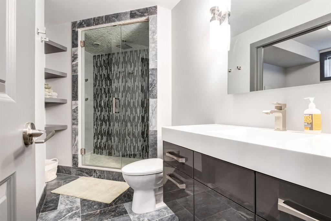
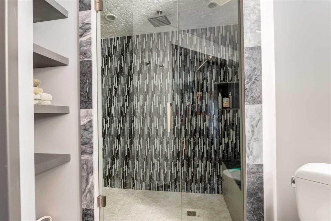
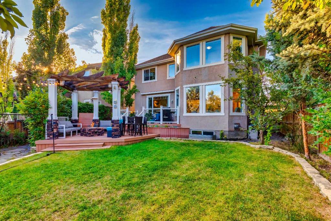
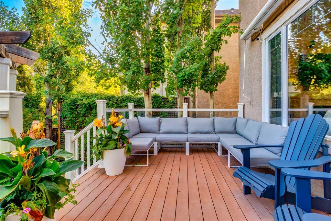
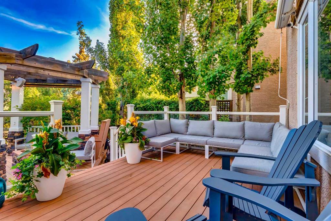
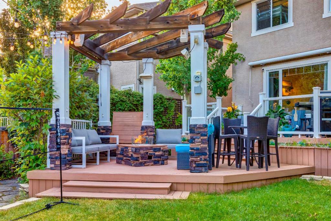
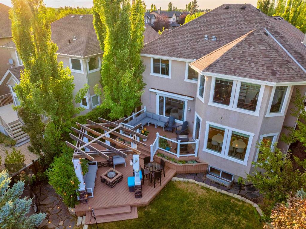
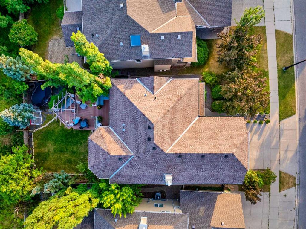
Rare south-backing lot onto green space and mature trees, in one of Wentworth's most sought-after pockets. This two-storey has a main floor built for real life: a large modern kitchen with stainless steel appliances, and a walk-through pantry with custom shelving, opening to an oversized great room that looks out over the meticulously landscaped yard. The dedicated main-floor den with custom cabinetry is set up for two work stations. Hardwood runs through most of the main floor and the entire upper level, w...

Read More

Essential Information

  • MLS® #
    A2329238
  • Full Bathrooms
    3
  • Partial Bathrooms
    1
  • Year Built
    2004
  • Property Type
    Detached
  • Property Style
    2 Storey
  • MLS® #
    A2329238
  • Full Bathrooms
    3
  • Partial Bathrooms
    1
  • Year Built
    2004
  • Property Type
    Detached
  • Property Style
    2 Storey
  • MLS® #
    A2329238
  • Full Bathrooms
    3
  • Partial Bathrooms
    1
  • Year Built
    2004
  • Property Type
    Detached
  • Property Style
    2 Storey

Community Information

  • Postal Code
    T3H 5K2
  • Postal Code
    T3H 5K2
  • Postal Code
    T3H 5K2

Services & Amenities

  • Parking
    Double Garage Attached
  • Parking
    Double Garage Attached
  • Parking
    Double Garage Attached

Interior

  • Floor Finish
    Carpet
    Hardwood
  • Heating
    Forced Air
  • Interior Feature
    Ceiling Fan(s)
    Double Vanity
    Kitchen Island
    Open Floorplan
    Pantry
    See Remarks
    Walk-In Closet(s)
    Wet Bar
  • Floor Finish
    Carpet, Hardwood
  • Heating
    Forced Air
  • Interior Feature
    Ceiling Fan(s), Double Vanity, Kitchen Island, Open Floorplan, Pantry, See Remarks, Walk-In Closet(s), Wet Bar
  • Floor Finish
    Carpet
    Hardwood
  • Heating
    Forced Air
  • Interior Feature
    Ceiling Fan(s)
    Double Vanity
    Kitchen Island
    Open Floorplan
    Pantry
    See Remarks
    Walk-In Closet(s)
    Wet Bar

Exterior

  • Lot/Exterior Features
    Private Yard
  • Roof
    Asphalt Shingle
  • Construction
    Stone
    Stucco
    Wood Frame
  • Lot/Exterior Features
    Private Yard
  • Roof
    Asphalt Shingle
  • Construction
    Stone, Stucco, Wood Frame
  • Lot/Exterior Features
    Private Yard
  • Roof
    Asphalt Shingle
  • Construction
    Stone
    Stucco
    Wood Frame

Additional Details

  • Zoning
    R-G
  • Zoning
    R-G
  • Zoning
    R-G

$1,650,000

8631 Wentworth Drive SW

Schedule Tour
Contact Agent

$7514/month
Est. Monthly Payment
$
$
%
Learn More