Cheryl Bottomley / Century 21 Bamber Realty LTD.

89 Douglasdale Crescent SE, House for sale in Douglasdale/Glen Calgary , Alberta , T2Z 3A2

 MLS® # A2314183

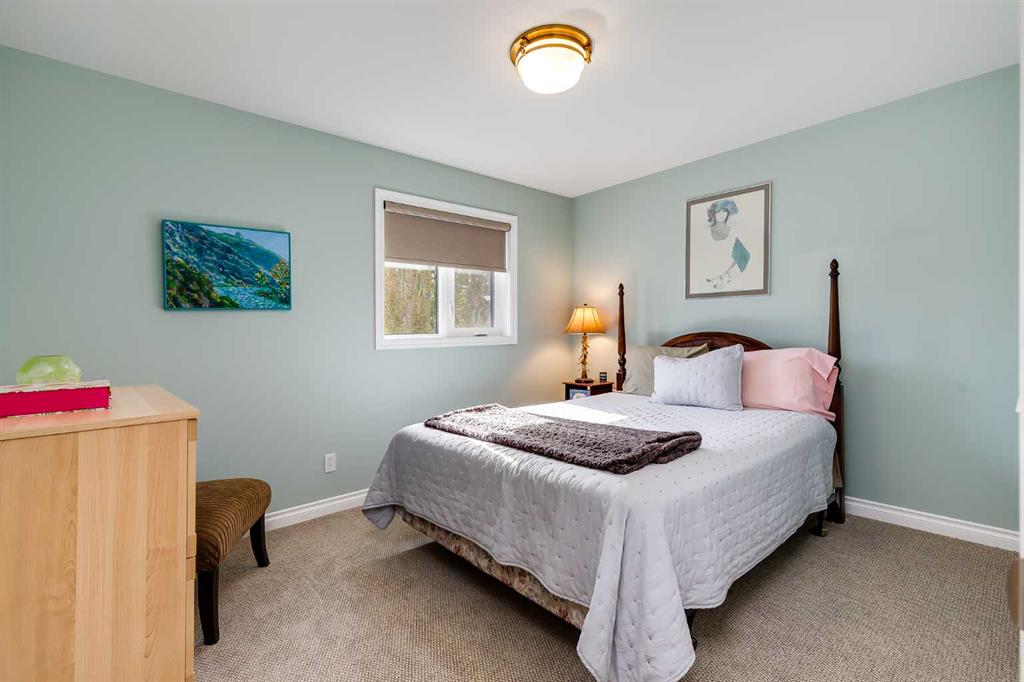
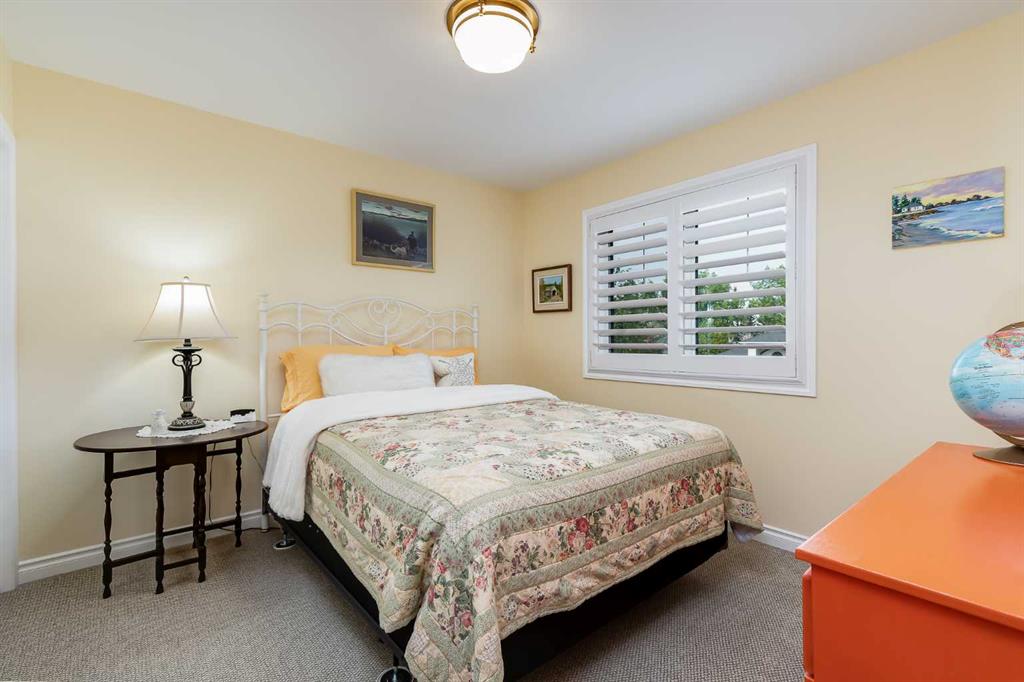
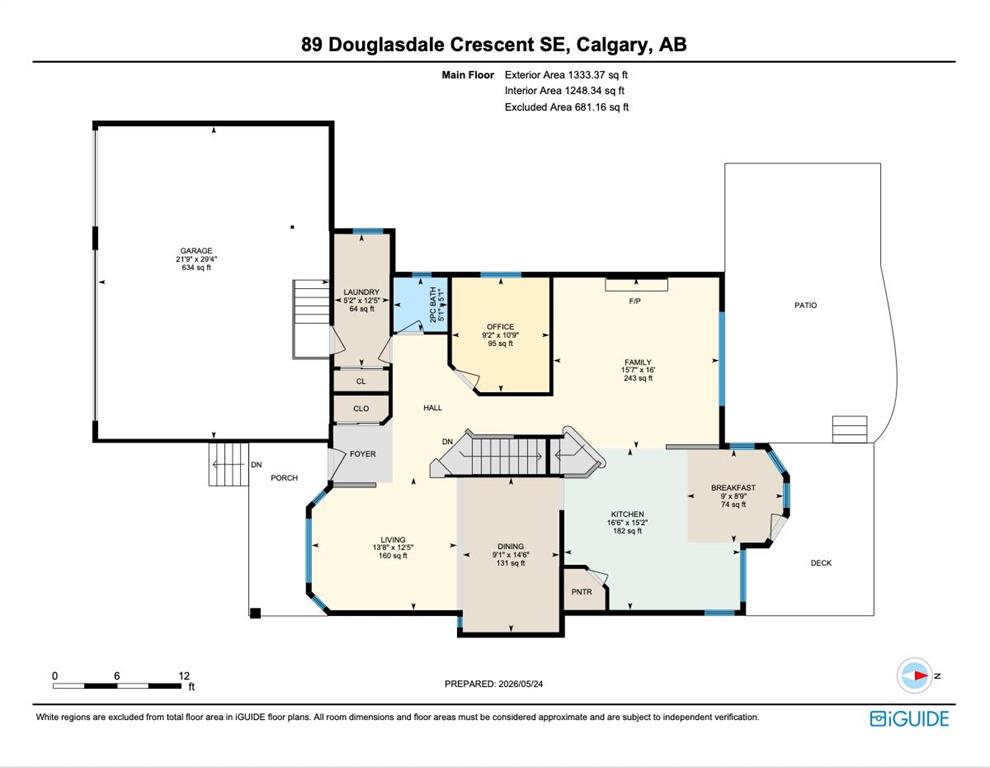
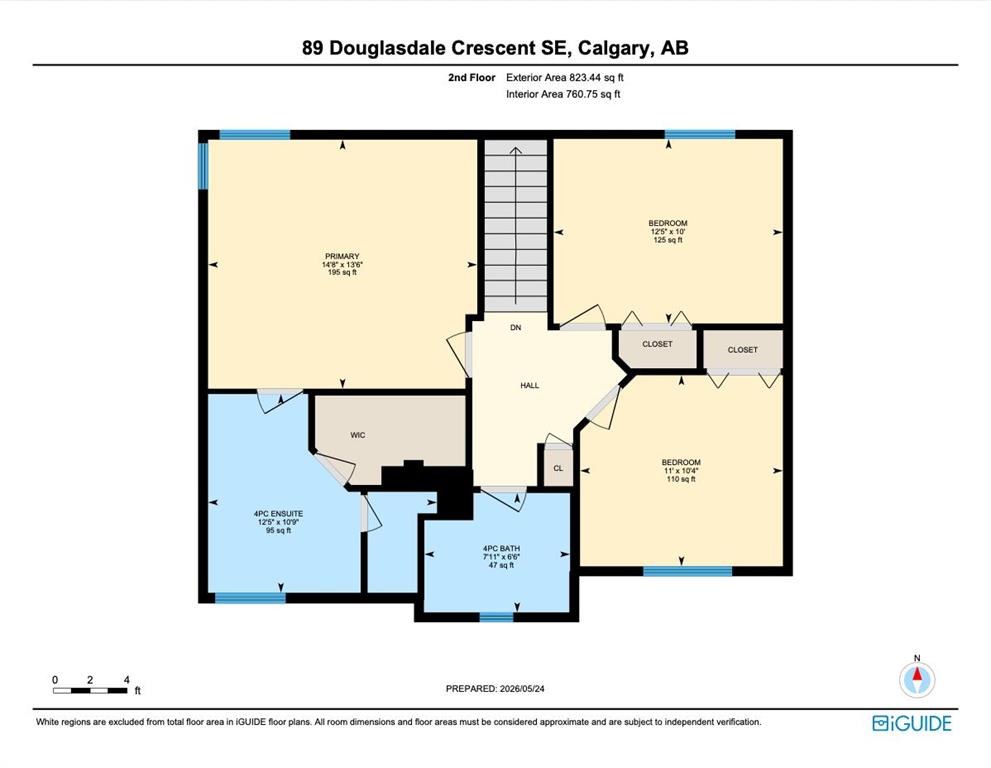
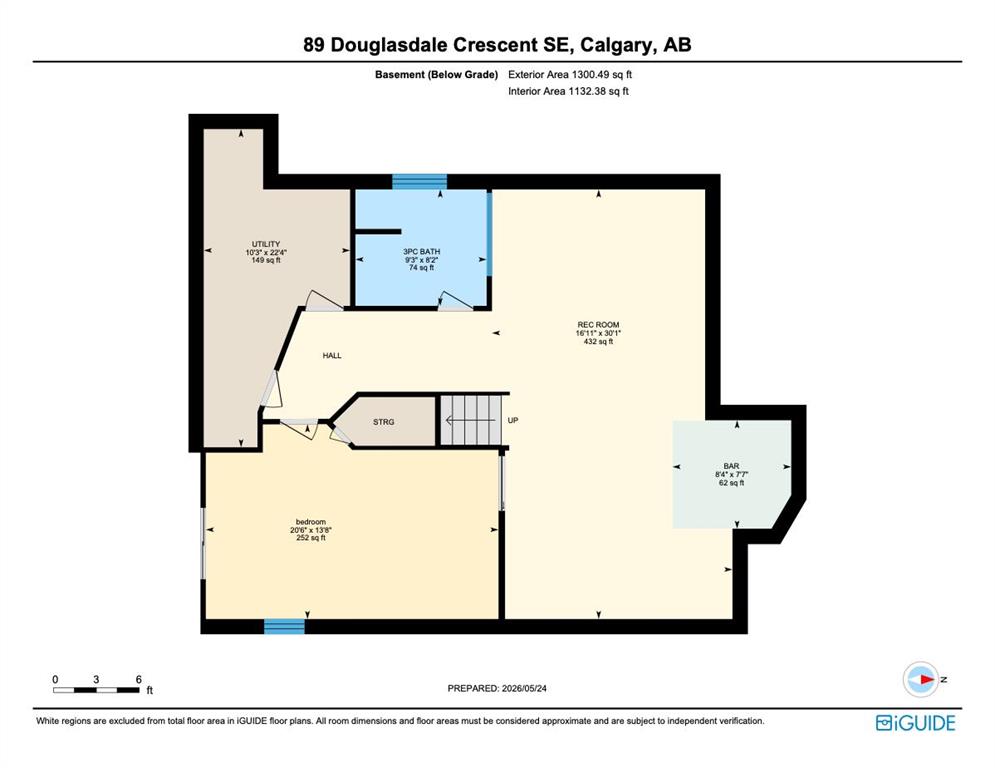
4 bedrooms

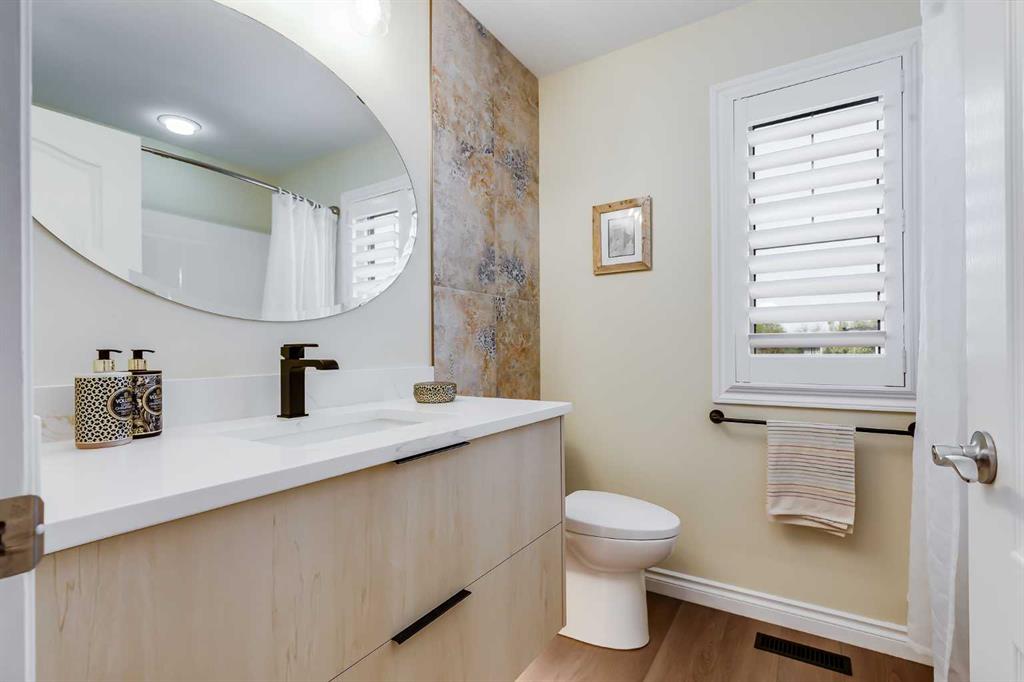
4 bathrooms

2,156 sqft

Sign up to View

Days on Market

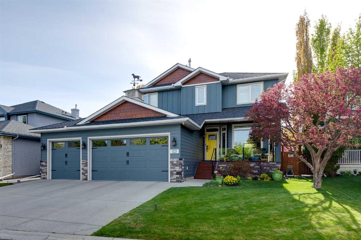
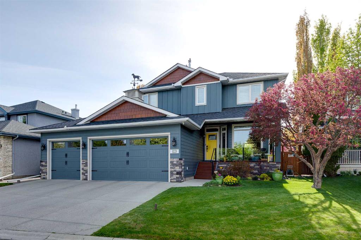
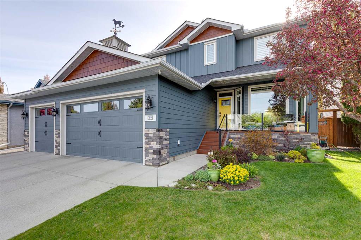
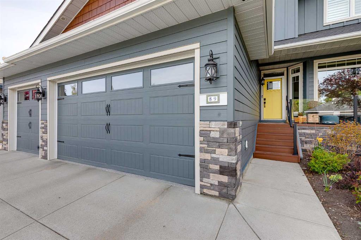
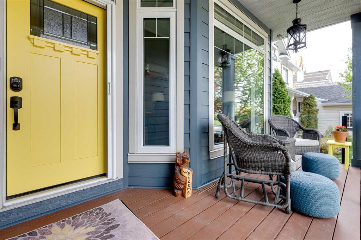
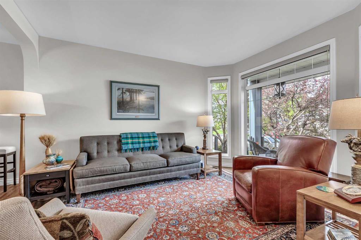
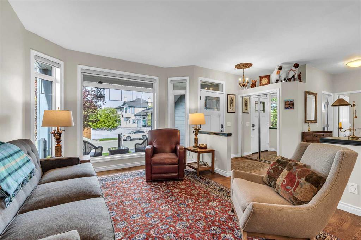
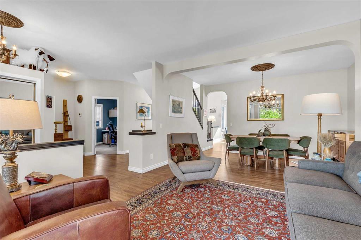
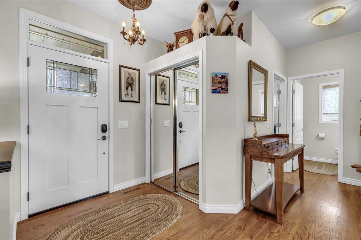
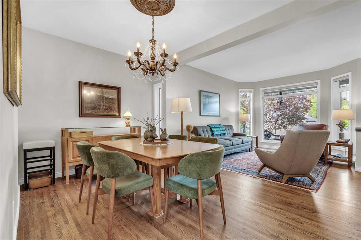
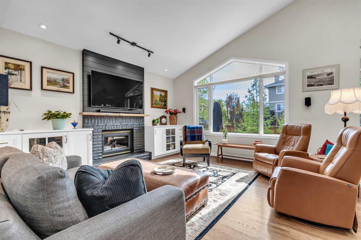
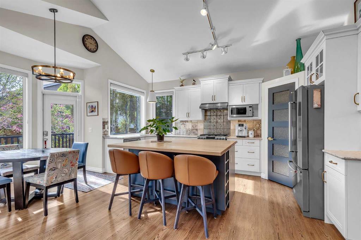
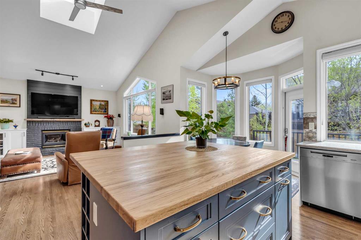
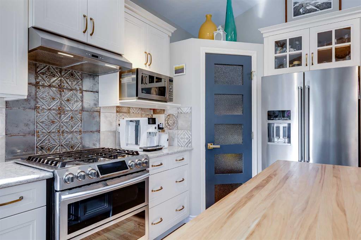
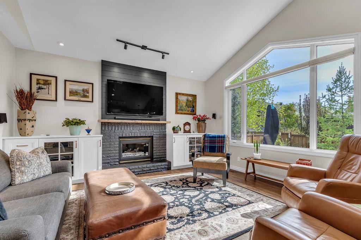
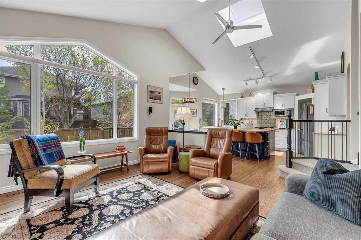
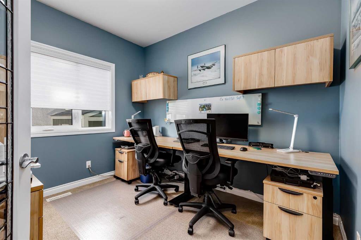
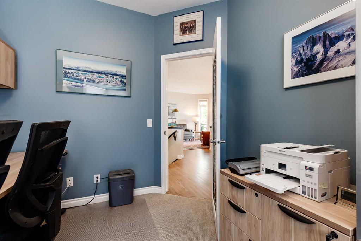
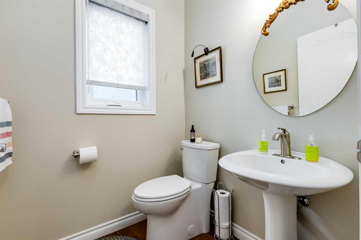
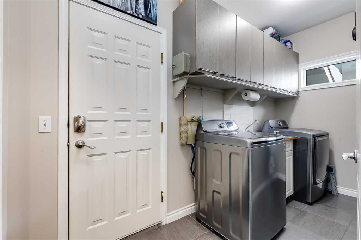
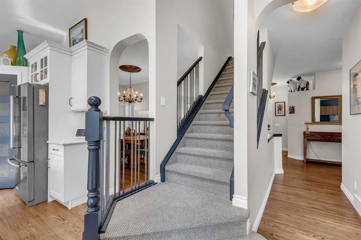
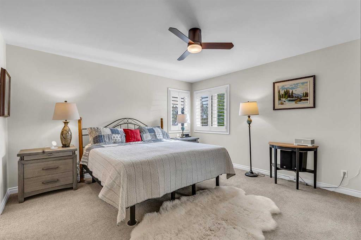
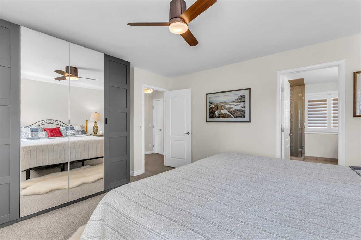
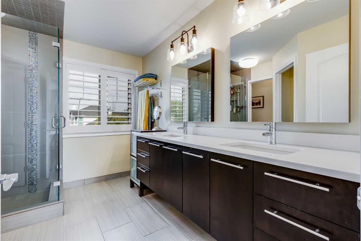
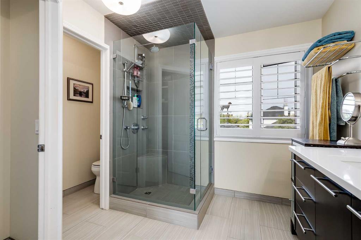
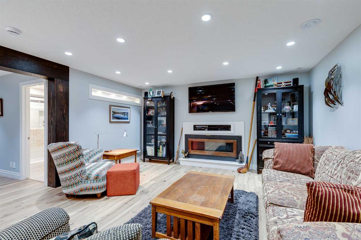
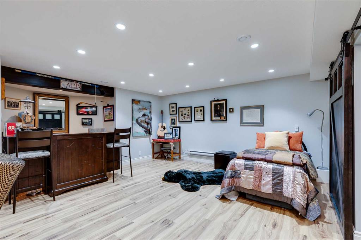
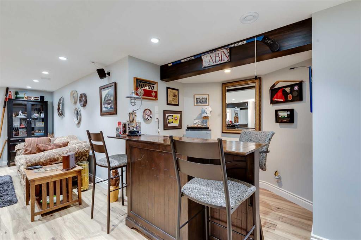
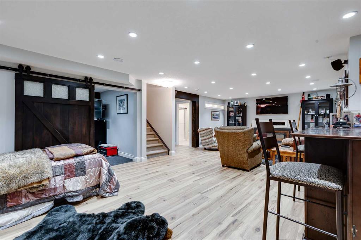
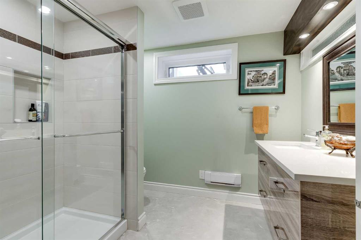
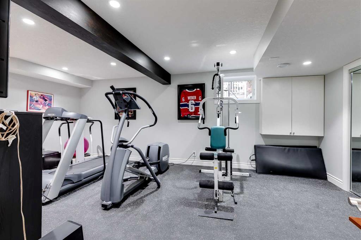
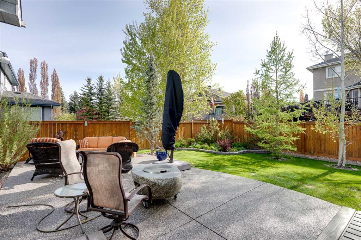
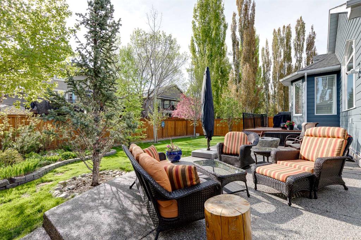
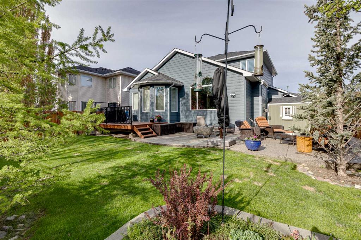
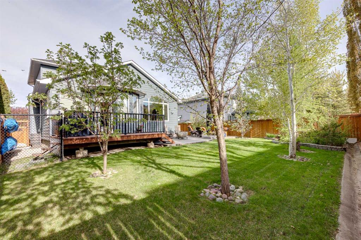
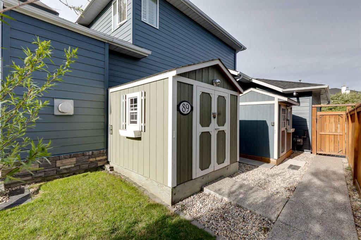
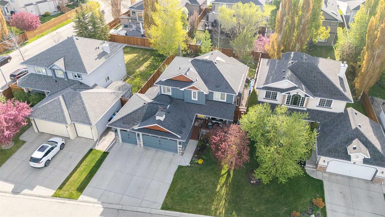
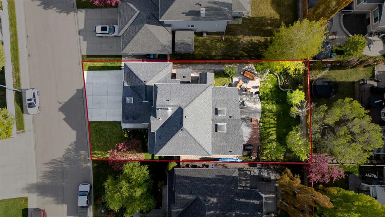
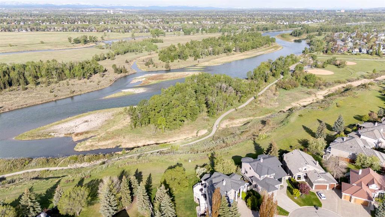
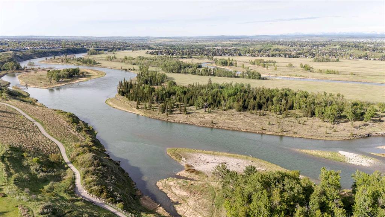
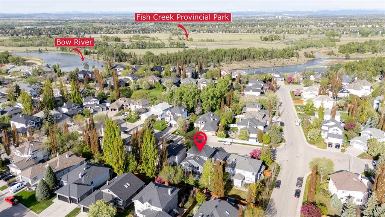
Featured by SIS Exterior Renovations as their 2025 billboard and promo home, welcome to 89 Douglasdale Crescent SE!! Prepare to be amazed by this fully renovated executive home in the beautiful neighbourhood of Douglasdale. You will be immediately impressed by the extensive exterior upgrades including Hardie Board Siding, tempered glass railing around the front veranda, new triple pane windows & professionally landscaped yard. This beautifully renovated 2 storey home blends timeless style with modern com...

Read More

Essential Information

  • MLS® #
    A2314183
  • Full Bathrooms
    3
  • Partial Bathrooms
    1
  • Year Built
    1997
  • Property Type
    Detached
  • Property Style
    2 Storey
  • MLS® #
    A2314183
  • Full Bathrooms
    3
  • Partial Bathrooms
    1
  • Year Built
    1997
  • Property Type
    Detached
  • Property Style
    2 Storey
  • MLS® #
    A2314183
  • Full Bathrooms
    3
  • Partial Bathrooms
    1
  • Year Built
    1997
  • Property Type
    Detached
  • Property Style
    2 Storey

Community Information

  • Postal Code
    T2Z 3A2
  • Postal Code
    T2Z 3A2
  • Postal Code
    T2Z 3A2

Services & Amenities

  • Parking
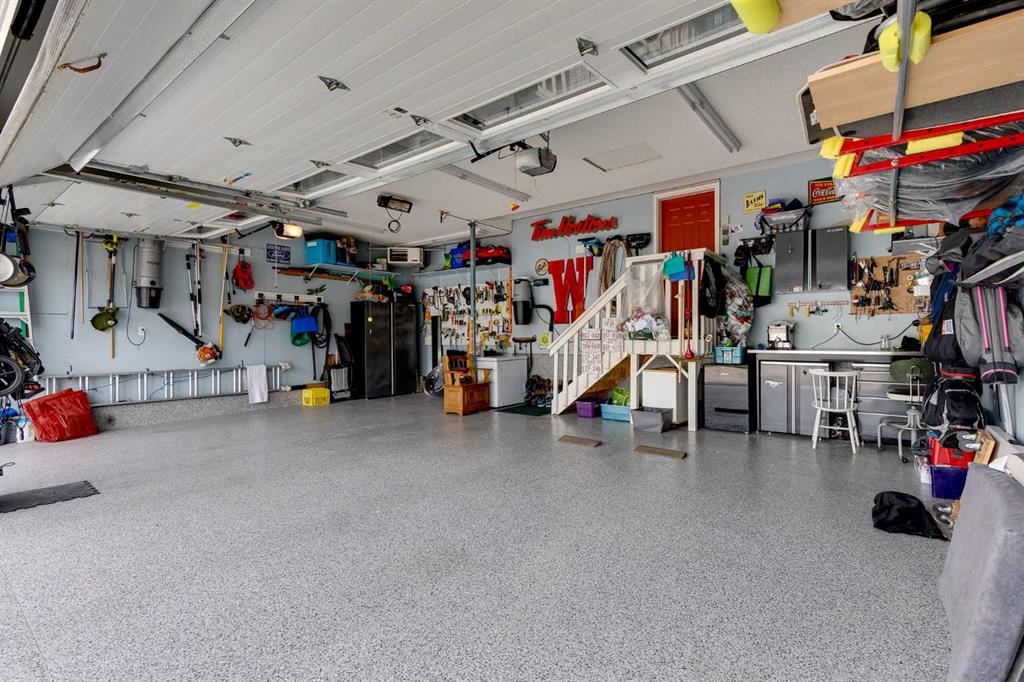
    Triple Garage Attached
  • Parking
    Triple Garage Attached
  • Parking
    Triple Garage Attached

Interior

  • Floor Finish
    Carpet
    Ceramic Tile
    Hardwood
    Vinyl Plank
  • Heating
    Baseboard
    Electric
    Forced Air
    Natural Gas
  • Interior Feature
    Built-in Features
    Ceiling Fan(s)
    Central Vacuum
    Chandelier
    Closet Organizers
    Double Vanity
    High Ceilings
    Kitchen Island
    No Smoking Home
    Open Floorplan
    Pantry
    Skylight(s)
    Storage
    Vaulted Ceiling(s)
    Vinyl Windows
  • Floor Finish
    Carpet, Ceramic Tile, Hardwood, Vinyl Plank
  • Heating
    Baseboard, Electric, Forced Air, Natural Gas
  • Interior Feature
    Built-in Features, Ceiling Fan(s), Central Vacuum, Chandelier, Closet Organizers, Double Vanity, High Ceilings, Kitchen Island, No Smoking Home, Open Floorplan, Pantry, Skylight(s), Storage, Vaulted Ceiling(s), Vinyl Windows
  • Floor Finish
    Carpet
    Ceramic Tile
    Hardwood
    Vinyl Plank
  • Heating
    Baseboard
    Electric
    Forced Air
    Natural Gas
  • Interior Feature
    Built-in Features
    Ceiling Fan(s)
    Central Vacuum
    Chandelier
    Closet Organizers
    Double Vanity
    High Ceilings
    Kitchen Island
    No Smoking Home
    Open Floorplan
    Pantry
    Skylight(s)
    Storage
    Vaulted Ceiling(s)
    Vinyl Windows

Exterior

  • Lot/Exterior Features
    BBQ gas line
    Dog Run
    Private Yard
  • Roof
    Asphalt Shingle
  • Construction
    Composite Siding
    Stone
    Wood Frame
  • Lot/Exterior Features
    BBQ gas line, Dog Run, Private Yard
  • Roof
    Asphalt Shingle
  • Construction
    Composite Siding, Stone, Wood Frame
  • Lot/Exterior Features
    BBQ gas line
    Dog Run
    Private Yard
  • Roof
    Asphalt Shingle
  • Construction
    Composite Siding
    Stone
    Wood Frame

Additional Details

  • Zoning
    R-CG
  • Zoning
    R-CG
  • Zoning
    R-CG

$979,000

89 Douglasdale Crescent SE

Schedule Tour
Contact Agent

$4459/month
Est. Monthly Payment
$
$
%
Learn More