Bradley Kjemhus / Sotheby's International Realty Canada

9 Westridge Way , House for sale in Westridge Okotoks , Alberta , T1S 0K1

 MLS® # A2314550

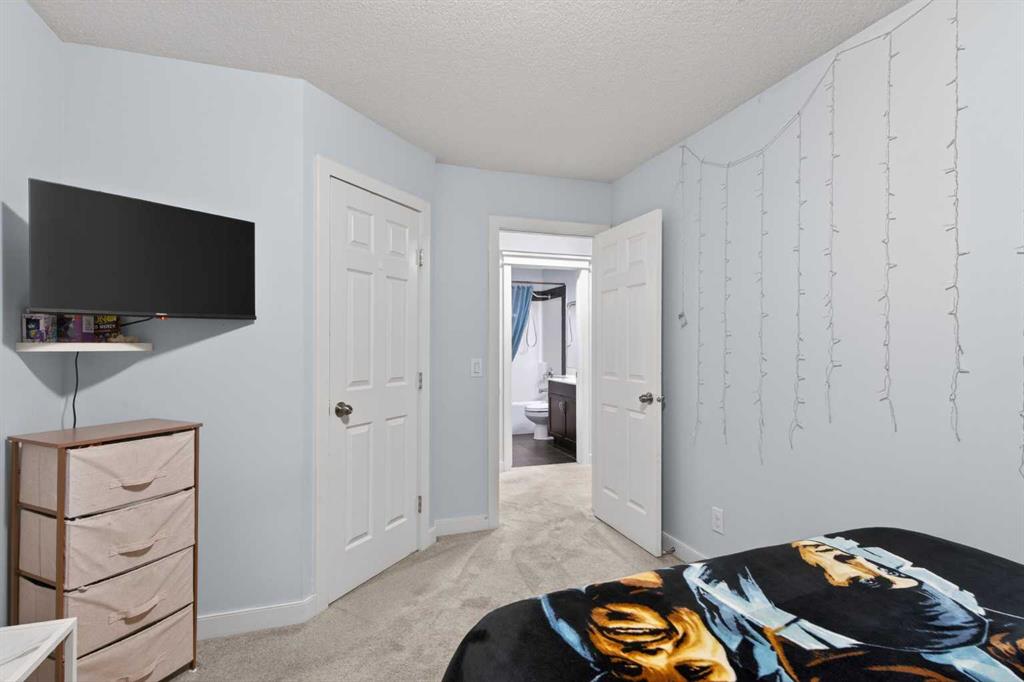
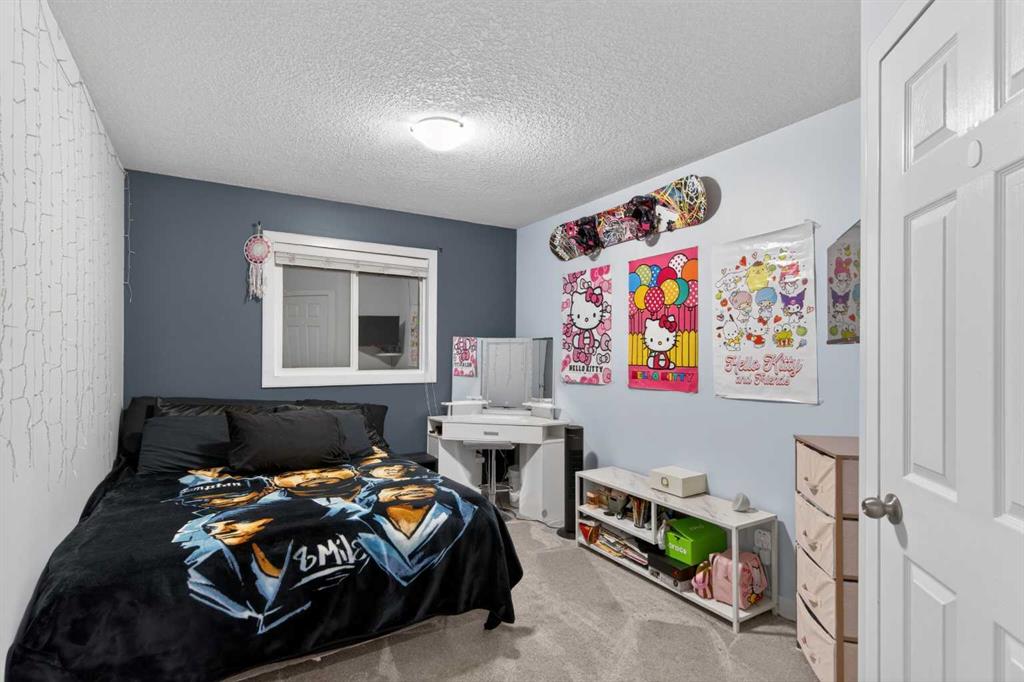
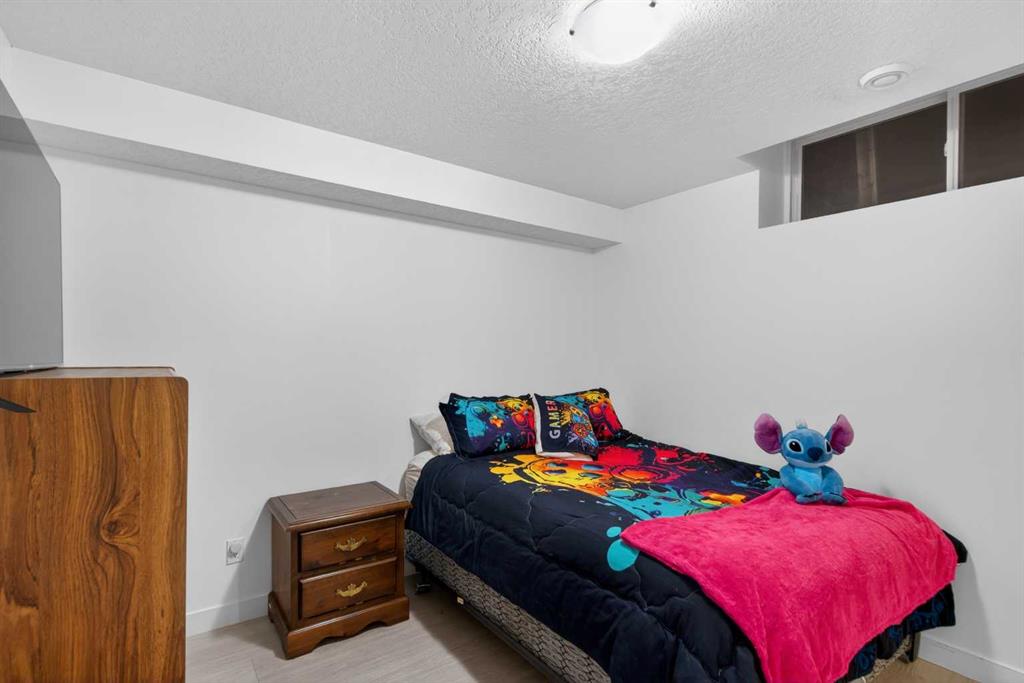
4 bedrooms

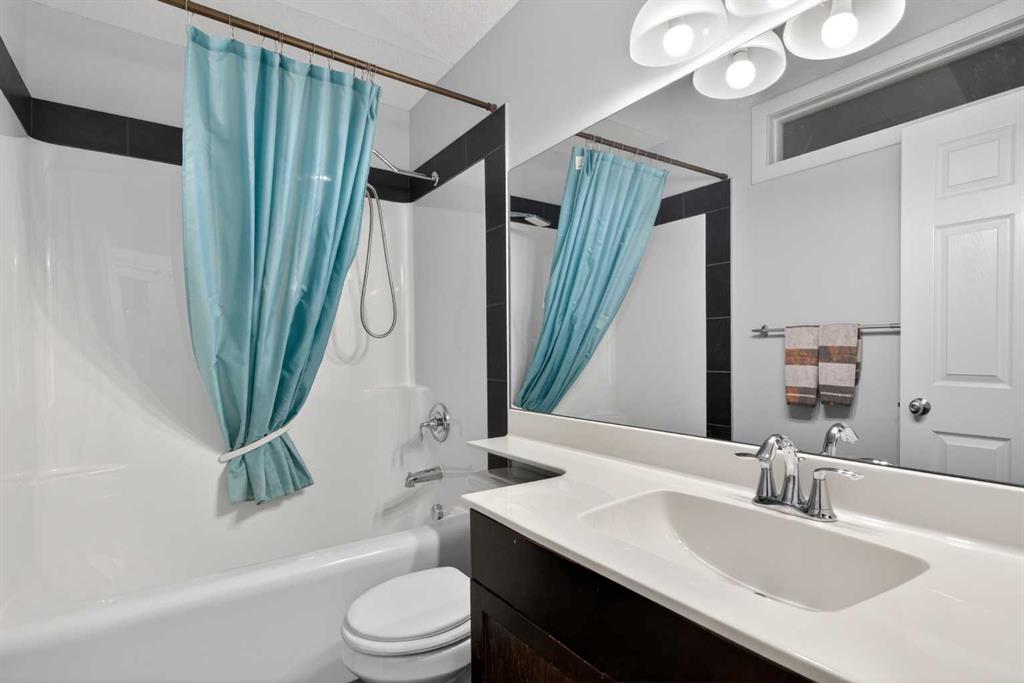
4 bathrooms

2,354 sqft

Sign up to View

Days on Market

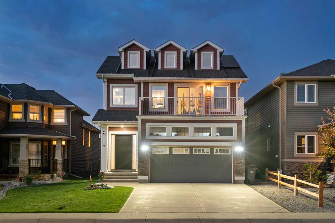
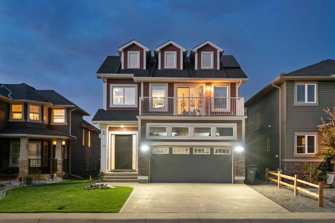
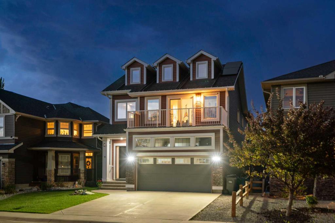
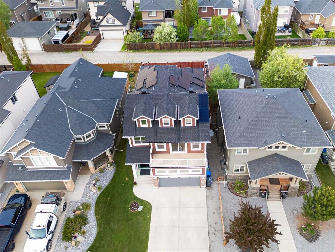
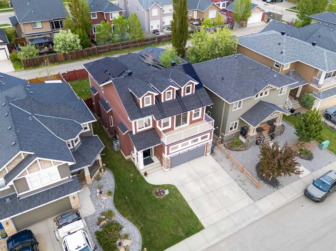
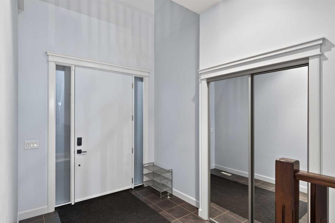
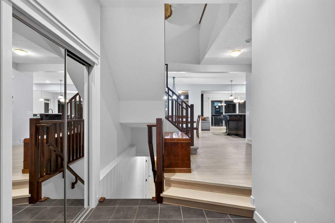
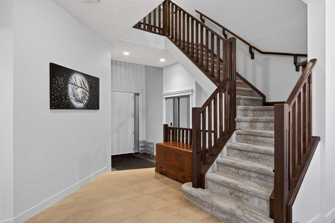
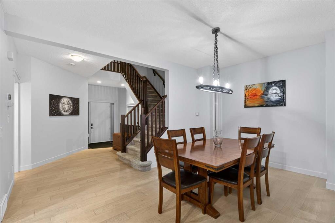
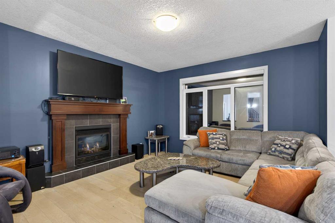
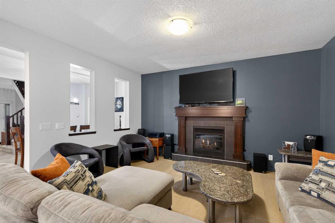
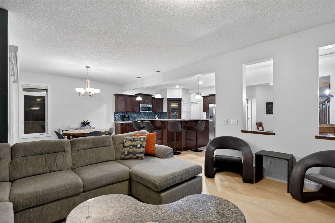
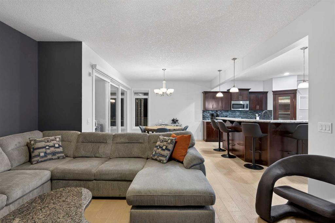
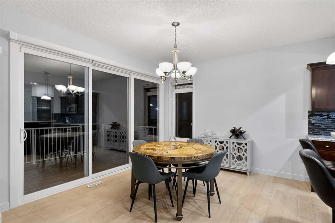
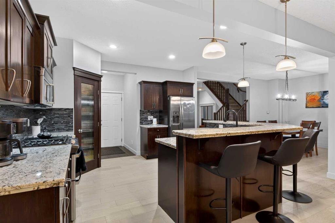
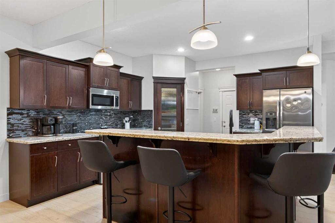
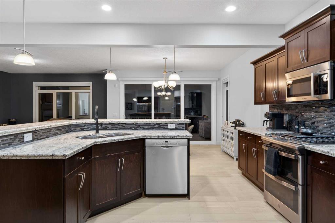
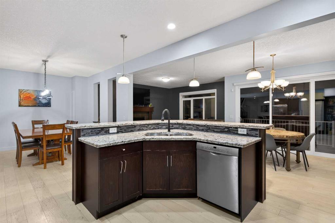
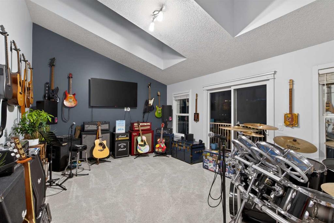
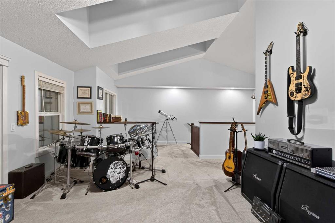
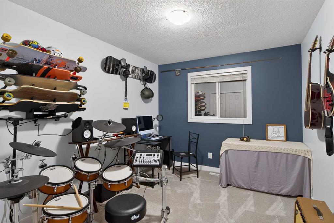
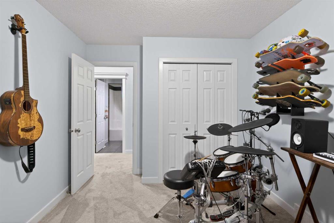
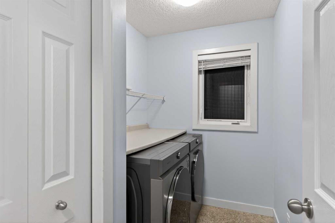
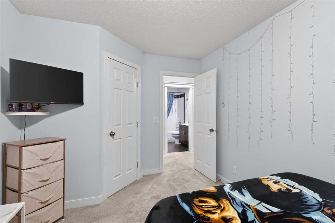
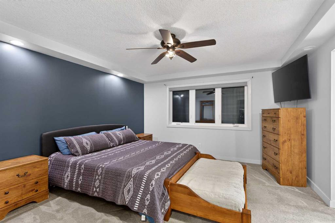
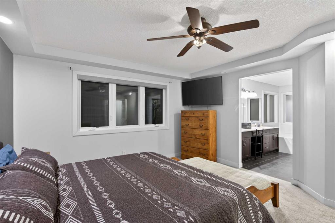
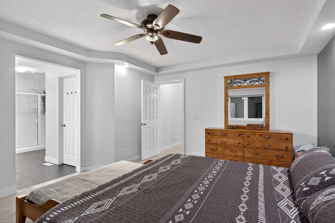
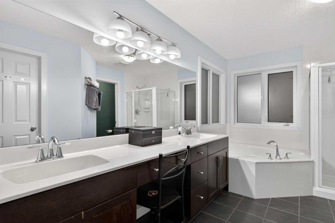
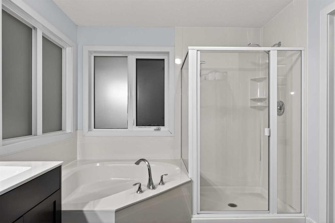
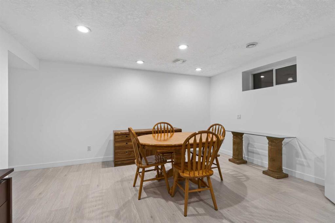
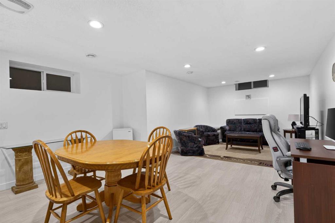
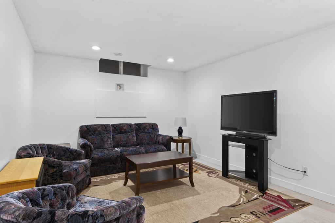
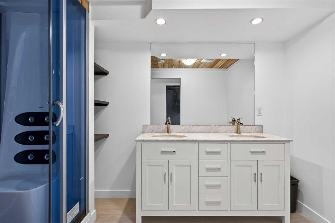
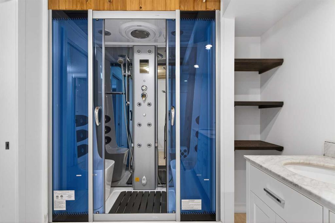
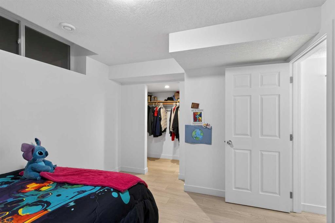
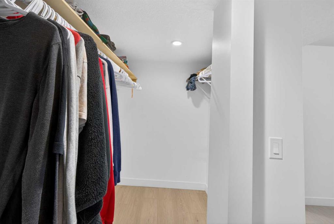
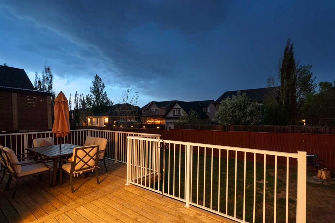
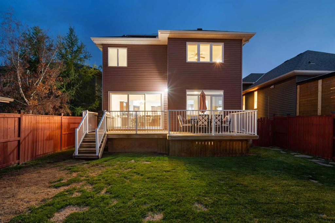
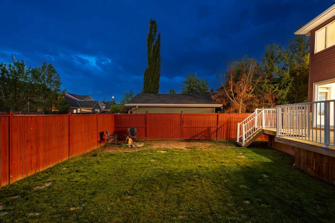
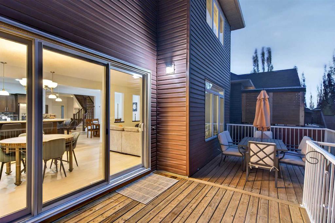
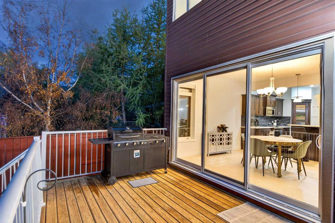
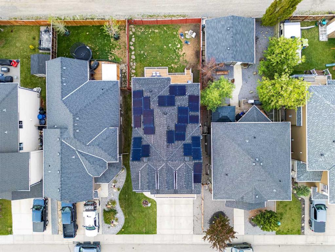
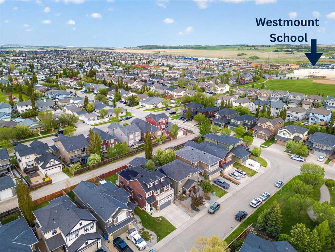
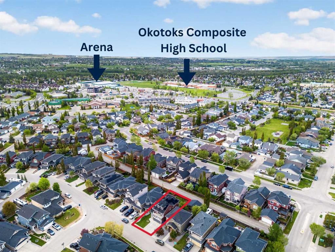
Welcome to this extensively upgraded fully finished home in the highly sought-after community of Westridge. Offering over 3,300 sq ft of refined living space, blending comfort and efficiency, this property showcases a long list of premium improvements that elevate it far beyond the original builder-grade home. From the moment you arrive, you are welcomed by the upgraded 8 ft front door with expanded surrounding glass creating a dramatic first impression. The front foyer opens up to the Upper Level flooding ...

Read More

Essential Information

  • MLS® #
    A2314550
  • Full Bathrooms
    3
  • Partial Bathrooms
    1
  • Year Built
    2010
  • Property Type
    Detached
  • Property Style
    2 Storey
  • MLS® #
    A2314550
  • Full Bathrooms
    3
  • Partial Bathrooms
    1
  • Year Built
    2010
  • Property Type
    Detached
  • Property Style
    2 Storey
  • MLS® #
    A2314550
  • Full Bathrooms
    3
  • Partial Bathrooms
    1
  • Year Built
    2010
  • Property Type
    Detached
  • Property Style
    2 Storey

Community Information

  • Postal Code
    T1S 0K1
  • Postal Code
    T1S 0K1
  • Postal Code
    T1S 0K1

Services & Amenities

  • Parking
    Double Garage Attached
    Front Drive
  • Parking
    Double Garage Attached, Front Drive
  • Parking
    Double Garage Attached
    Front Drive

Interior

  • Floor Finish
    Carpet
    Ceramic Tile
    Vinyl
    Vinyl Plank
  • Heating
    Fireplace(s)
    Forced Air
    Natural Gas
  • Interior Feature
    Ceiling Fan(s)
    Central Vacuum
    Closet Organizers
    Double Vanity
    Granite Counters
    High Ceilings
    Jetted Tub
    Kitchen Island
    Open Floorplan
    Pantry
    See Remarks
    Soaking Tub
    Storage
    Vaulted Ceiling(s)
    Vinyl Windows
    Walk-In Closet(s)
  • Floor Finish
    Carpet, Ceramic Tile, Vinyl, Vinyl Plank
  • Heating
    Fireplace(s), Forced Air, Natural Gas
  • Interior Feature
    Ceiling Fan(s), Central Vacuum, Closet Organizers, Double Vanity, Granite Counters, High Ceilings, Jetted Tub, Kitchen Island, Open Floorplan, Pantry, See Remarks, Soaking Tub, Storage, Vaulted Ceiling(s), Vinyl Windows, Walk-In Closet(s)
  • Floor Finish
    Carpet
    Ceramic Tile
    Vinyl
    Vinyl Plank
  • Heating
    Fireplace(s)
    Forced Air
    Natural Gas
  • Interior Feature
    Ceiling Fan(s)
    Central Vacuum
    Closet Organizers
    Double Vanity
    Granite Counters
    High Ceilings
    Jetted Tub
    Kitchen Island
    Open Floorplan
    Pantry
    See Remarks
    Soaking Tub
    Storage
    Vaulted Ceiling(s)
    Vinyl Windows
    Walk-In Closet(s)

Exterior

  • Lot/Exterior Features
    Barbecue
    BBQ gas line
    Dog Run
    Private Yard
    Storage
  • Roof
    Asphalt Shingle
  • Construction
    Stone
    Vinyl Siding
    Wood Frame
  • Lot/Exterior Features
    Barbecue, BBQ gas line, Dog Run, Private Yard, Storage
  • Roof
    Asphalt Shingle
  • Construction
    Stone, Vinyl Siding, Wood Frame
  • Lot/Exterior Features
    Barbecue
    BBQ gas line
    Dog Run
    Private Yard
    Storage
  • Roof
    Asphalt Shingle
  • Construction
    Stone
    Vinyl Siding
    Wood Frame

Additional Details

  • Zoning
    TN
  • Zoning
    TN
  • Zoning
    TN

$949,500

9 Westridge Way

Schedule Tour
Contact Agent

$4324/month
Est. Monthly Payment
$
$
%
Learn More