Danielle Payne / MaxWell Capital Realty

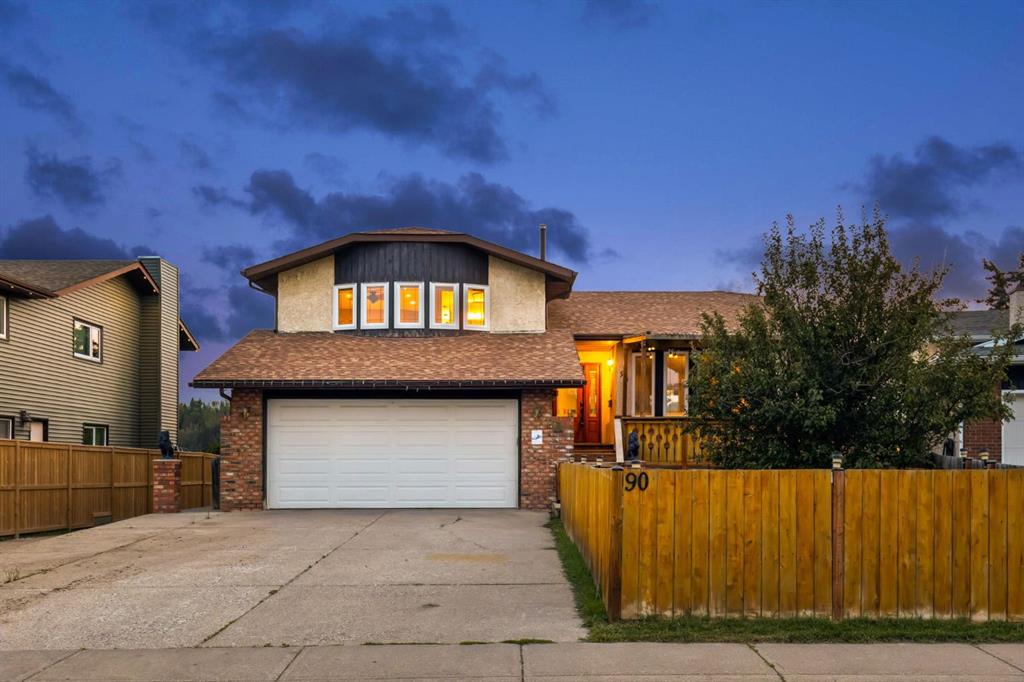
90 Glenhill Drive , House for sale in Glenbow Cochrane , Alberta , T4C 1H1

 MLS® # A2341736

4 bedrooms

3 bathrooms

2,164 sqft

Sign up to View

Days on Market

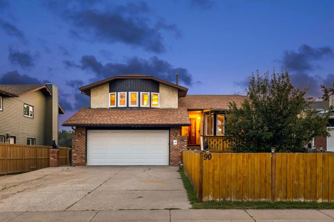
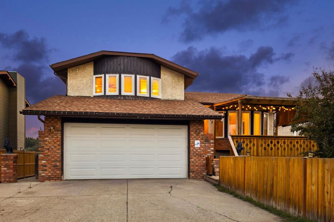
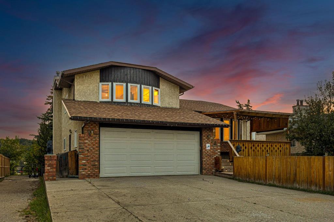
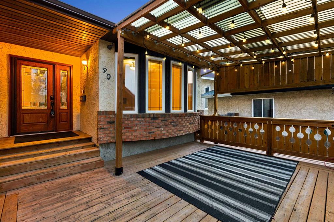
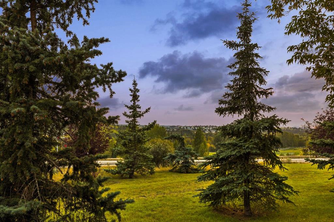
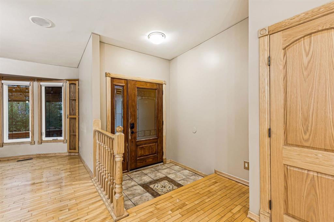
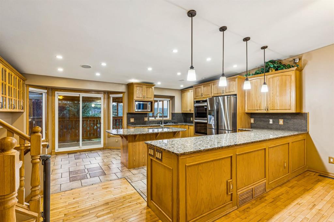
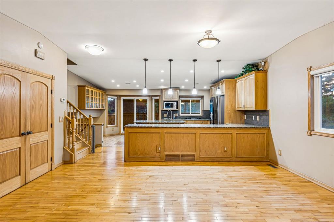
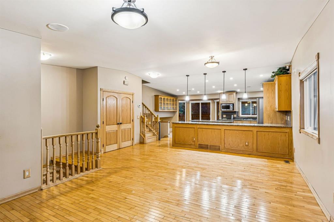
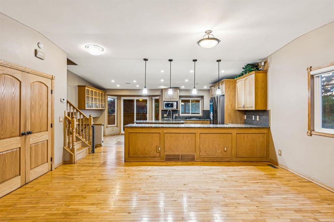
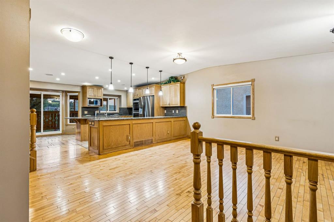
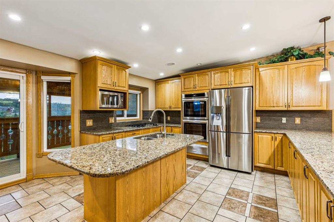
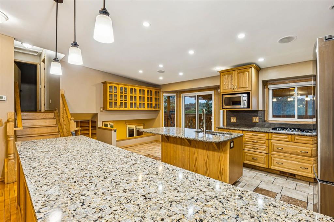
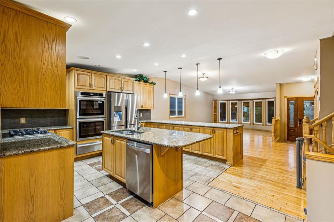
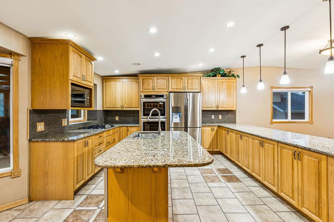
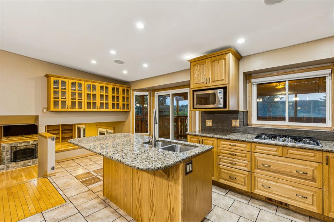
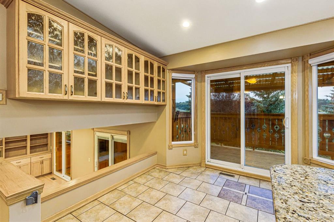
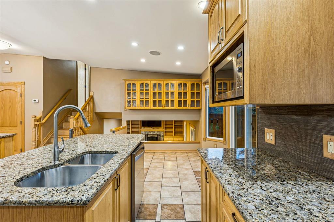
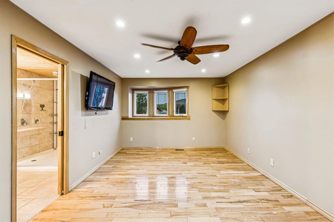
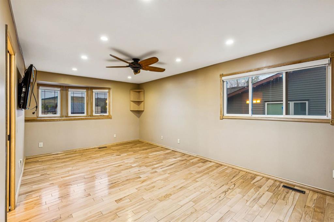
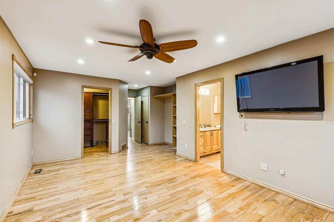
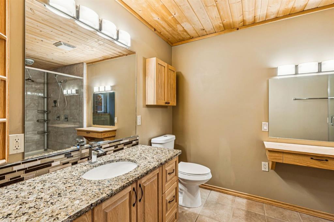
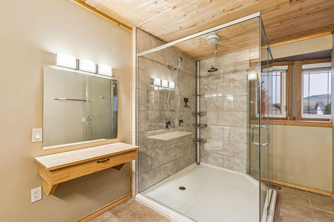
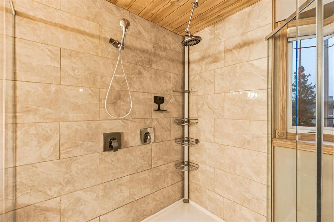
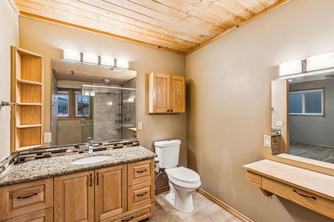
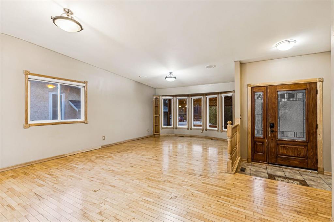
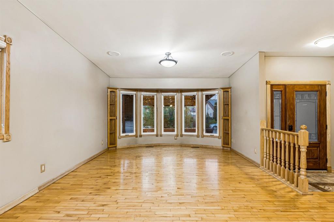
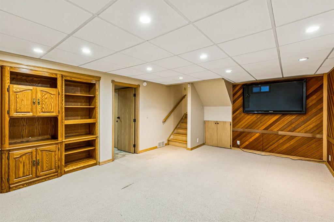
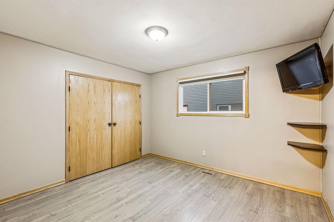
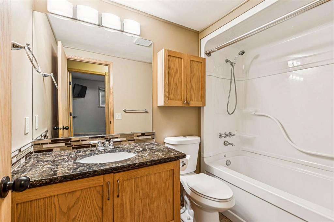
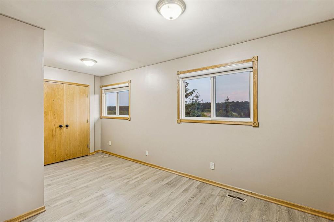
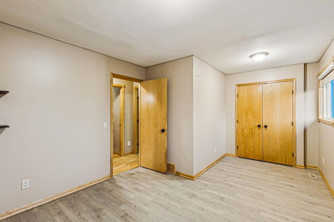
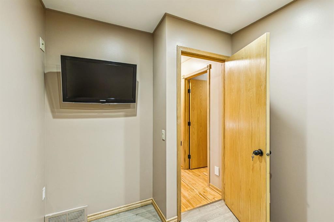
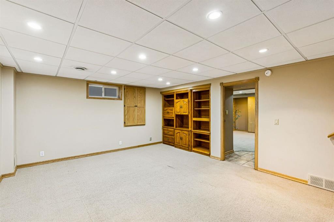
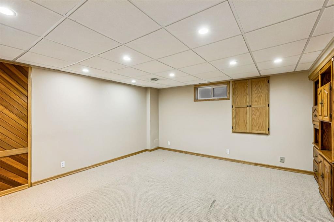
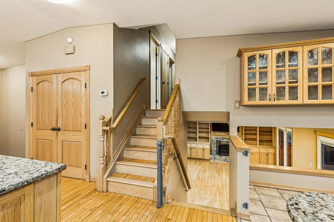
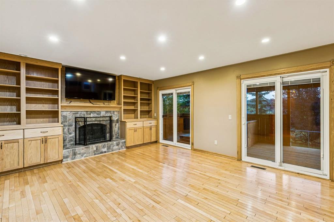
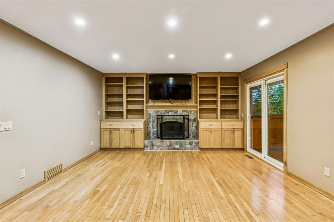
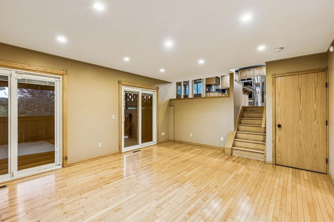
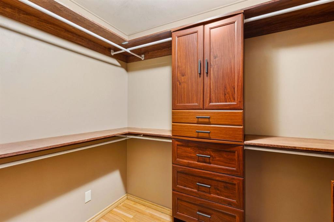
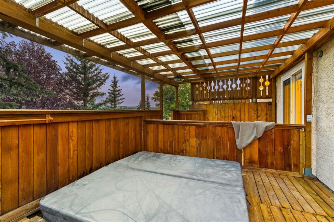
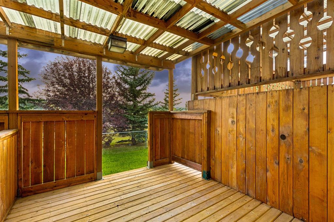
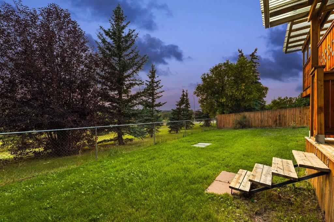
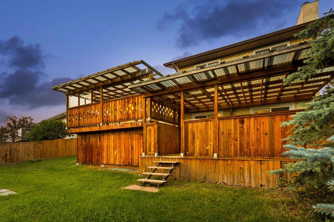
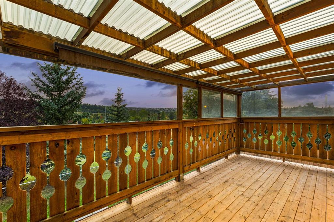
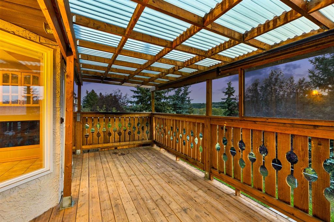
Welcome to 90 Glenhill Drive, an impressive four level split situated on a spacious 6,000 plus square foot lot backing onto an environmental reserve in the established community of Glenbow. Offering approximately 2,100 square feet above grade and more than 2,700 square feet of fully developed living space, this home features four bedrooms, three bathrooms, and multiple living areas designed to give the entire family room to spread out. Step inside to high ceilings, hardwood flooring, and a bright, open con...

Read More

Essential Information

  • MLS® #
    A2341736
  • Full Bathrooms
    3
  • Year Built
    1982
  • Property Type
    Detached
  • Property Style
    4 Level Split
  • MLS® #
    A2341736
  • Full Bathrooms
    3
  • Year Built
    1982
  • Property Type
    Detached
  • Property Style
    4 Level Split
  • MLS® #
    A2341736
  • Full Bathrooms
    3
  • Year Built
    1982
  • Property Type
    Detached
  • Property Style
    4 Level Split

Community Information

  • Postal Code
    T4C 1H1
  • Postal Code
    T4C 1H1
  • Postal Code
    T4C 1H1

Services & Amenities

  • Parking
    Double Garage Attached
  • Parking
    Double Garage Attached
  • Parking
    Double Garage Attached

Interior

  • Floor Finish
    Hardwood
  • Heating
    Forced Air
    Natural Gas
  • Interior Feature
    Bookcases
    Built-in Features
    Ceiling Fan(s)
    Granite Counters
    High Ceilings
    Kitchen Island
    Open Floorplan
    Stone Counters
    Walk-In Closet(s)
  • Floor Finish
    Hardwood
  • Heating
    Forced Air, Natural Gas
  • Interior Feature
    Bookcases, Built-in Features, Ceiling Fan(s), Granite Counters, High Ceilings, Kitchen Island, Open Floorplan, Stone Counters, Walk-In Closet(s)
  • Floor Finish
    Hardwood
  • Heating
    Forced Air
    Natural Gas
  • Interior Feature
    Bookcases
    Built-in Features
    Ceiling Fan(s)
    Granite Counters
    High Ceilings
    Kitchen Island
    Open Floorplan
    Stone Counters
    Walk-In Closet(s)

Exterior

  • Lot/Exterior Features
    Balcony
    Private Yard
  • Roof
    Asphalt
  • Construction
    Brick
    Stucco
    Wood Frame
  • Lot/Exterior Features
    Balcony, Private Yard
  • Roof
    Asphalt
  • Construction
    Brick, Stucco, Wood Frame
  • Lot/Exterior Features
    Balcony
    Private Yard
  • Roof
    Asphalt
  • Construction
    Brick
    Stucco
    Wood Frame

Additional Details

  • Zoning
    R-LD
  • Zoning
    R-LD
  • Zoning
    R-LD

$760,000

90 Glenhill Drive

Schedule Tour
Contact Agent

$3461/month
Est. Monthly Payment
$
$
%
Learn More