Elise Cross / Town Residential

907 36A Street NW Calgary , Alberta , T2N 3B2

 MLS® # A2333151

6 bedrooms

5 bathrooms

2,700 sqft

Sign up to View

Days on Market

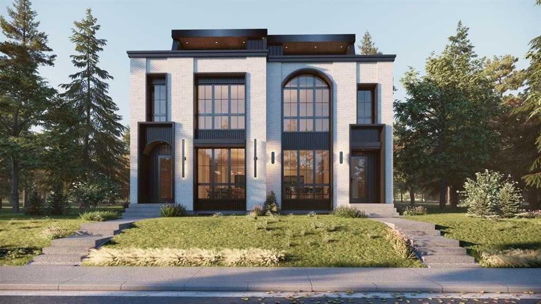
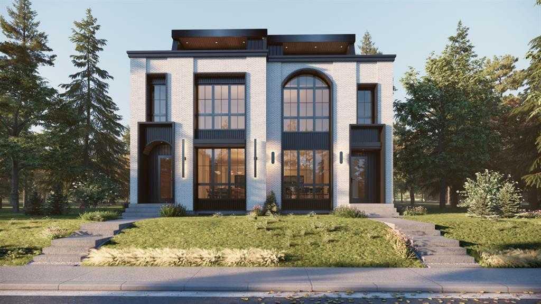
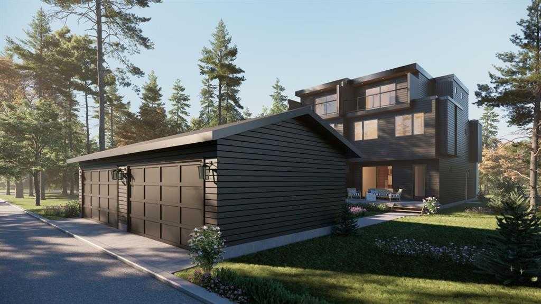
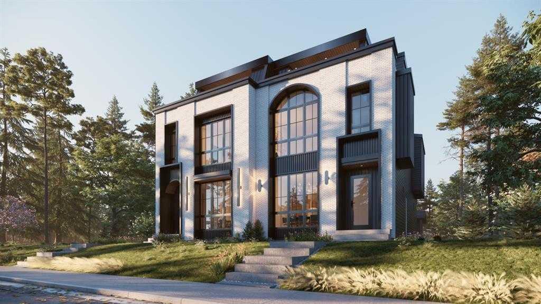
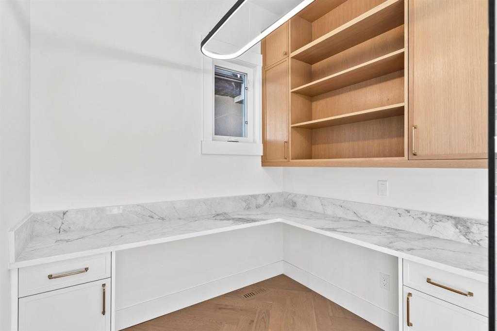
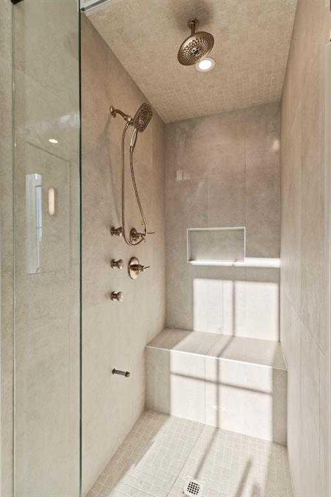
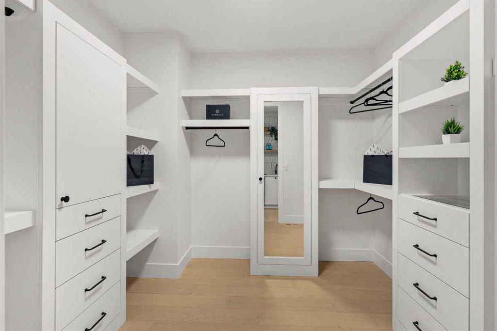
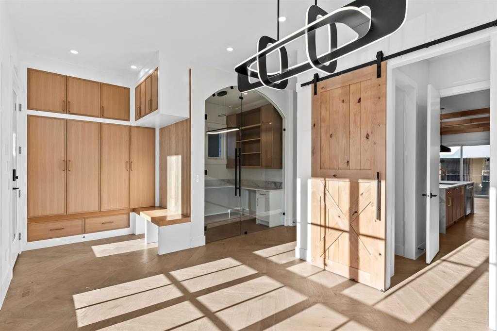
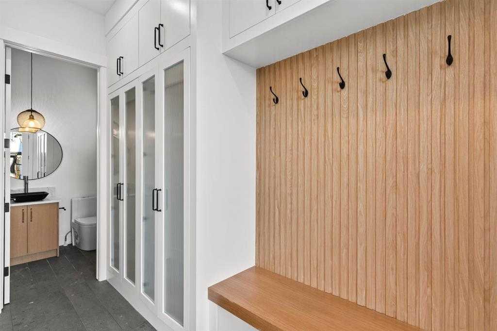
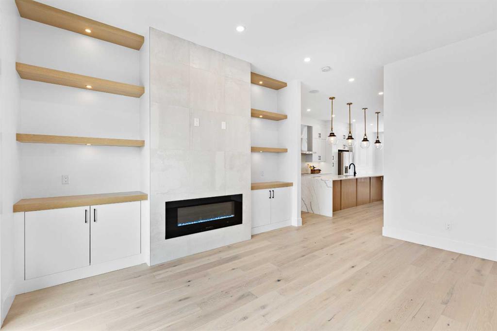
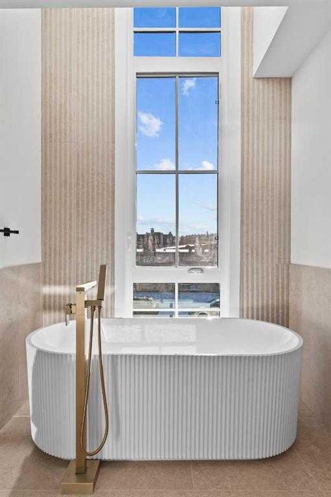
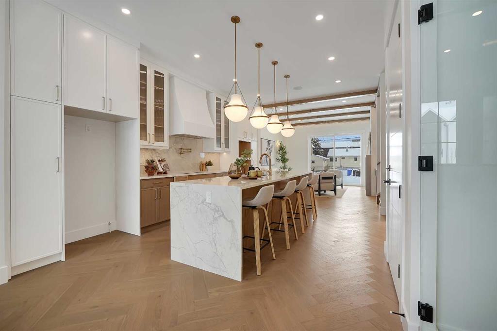
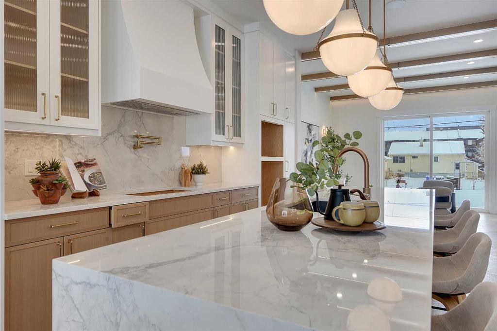
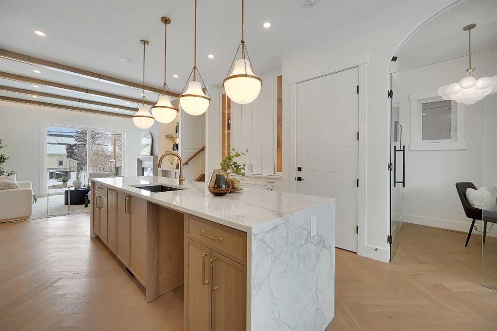
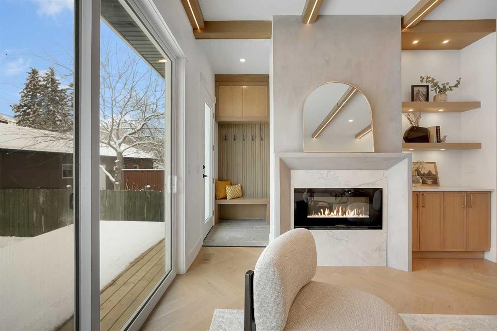
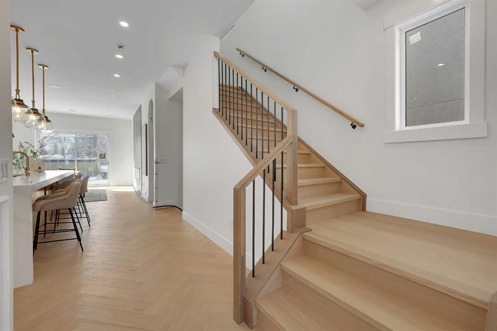
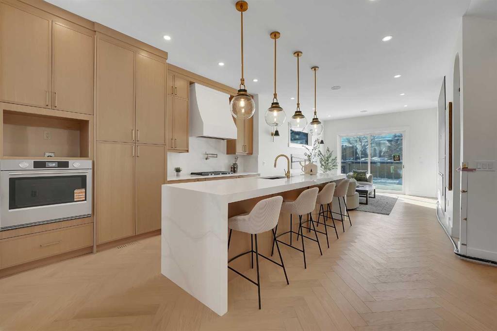
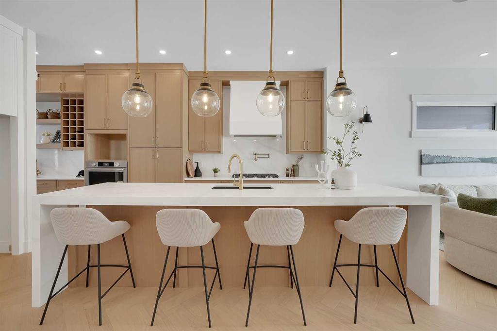
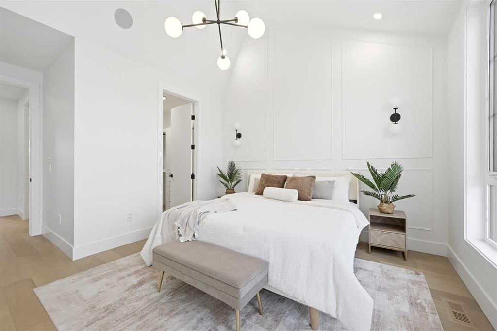
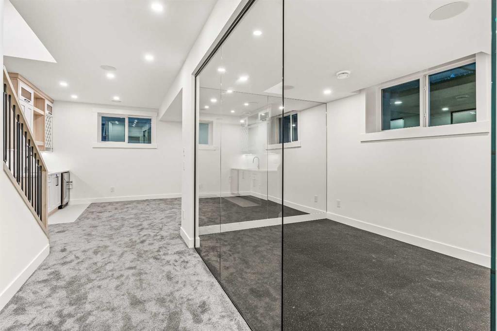
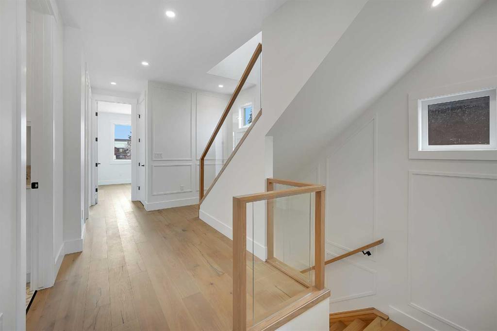
This exceptional 3 STOREY LUXURY DUPLEX by award winning ACE HOMES offer a rare opportunity to own a high end inner city home with standout curb appeal, elevated furnishings, and incredible flexibility. Featuring a timeless ALL - BRICK EXTERIOR, 4 BEDS ABOVE GRADE, 4 ENSUITE BATHROOMS, a THIRD FLOOR RETREAT with a WET BAR + DUAL BALCONIES, and an OPTIONAL 2 BEDROOM BASEMENT SUITE or fully customized GYM/REC AREA, this home is designed for modern living in one of Calgary's most desirable communities. Thought...

Read More

Essential Information

  • MLS® #
    A2333151
  • Full Bathrooms
    4
  • Partial Bathrooms
    1
  • Year Built
    2026
  • Property Type
    Semi Detached (Half Duplex)
  • Property Style
    3 (or more) Storey
    Attached-Side by Side
  • MLS® #
    A2333151
  • Full Bathrooms
    4
  • Partial Bathrooms
    1
  • Year Built
    2026
  • Property Type
    Semi Detached (Half Duplex)
  • Property Style
    3 (or more) Storey, Attached-Side by Side
  • MLS® #
    A2333151
  • Full Bathrooms
    4
  • Partial Bathrooms
    1
  • Year Built
    2026
  • Property Type
    Semi Detached (Half Duplex)
  • Property Style
    3 (or more) Storey
    Attached-Side by Side

Community Information

  • Postal Code
    T2N 3B2
  • Postal Code
    T2N 3B2
  • Postal Code
    T2N 3B2

Services & Amenities

  • Parking
    Double Garage Detached
  • Parking
    Double Garage Detached
  • Parking
    Double Garage Detached

Interior

  • Floor Finish
    Carpet
    Ceramic Tile
    Hardwood
    Vinyl Plank
  • Heating
    Forced Air
    Natural Gas
  • Interior Feature
    Bar
    Closet Organizers
    Double Vanity
    Kitchen Island
    No Smoking Home
    Open Floorplan
    Pantry
    Quartz Counters
    Recessed Lighting
    See Remarks
    Separate Entrance
    Sump Pump(s)
    Walk-In Closet(s)
    Wet Bar
    Wired for Sound
  • Floor Finish
    Carpet, Ceramic Tile, Hardwood, Vinyl Plank
  • Heating
    Forced Air, Natural Gas
  • Interior Feature
    Bar, Closet Organizers, Double Vanity, Kitchen Island, No Smoking Home, Open Floorplan, Pantry, Quartz Counters, Recessed Lighting, See Remarks, Separate Entrance, Sump Pump(s), Walk-In Closet(s), Wet Bar, Wired for Sound
  • Floor Finish
    Carpet
    Ceramic Tile
    Hardwood
    Vinyl Plank
  • Heating
    Forced Air
    Natural Gas
  • Interior Feature
    Bar
    Closet Organizers
    Double Vanity
    Kitchen Island
    No Smoking Home
    Open Floorplan
    Pantry
    Quartz Counters
    Recessed Lighting
    See Remarks
    Separate Entrance
    Sump Pump(s)
    Walk-In Closet(s)
    Wet Bar
    Wired for Sound

Exterior

  • Lot/Exterior Features
    BBQ gas line
    Private Yard
  • Roof
    Flat Torch Membrane
    Asphalt Shingle
  • Construction
    Brick
    Composite Siding
    Stucco
  • Lot/Exterior Features
    BBQ gas line, Private Yard
  • Roof
    Flat Torch Membrane, Asphalt Shingle
  • Construction
    Brick, Composite Siding, Stucco
  • Lot/Exterior Features
    BBQ gas line
    Private Yard
  • Roof
    Flat Torch Membrane
    Asphalt Shingle
  • Construction
    Brick
    Composite Siding
    Stucco

Additional Details

  • Zoning
    RCG
  • Zoning
    RCG
  • Zoning
    RCG

$1,399,999

907 36A Street NW

Schedule Tour
Contact Agent

$6376/month
Est. Monthly Payment
$
$
%
Learn More