Jim Sparks / Century 21 Masters

911 12 Street SE Slave Lake , Alberta , T0G 2A3

 MLS® # A2348214

4 bedrooms

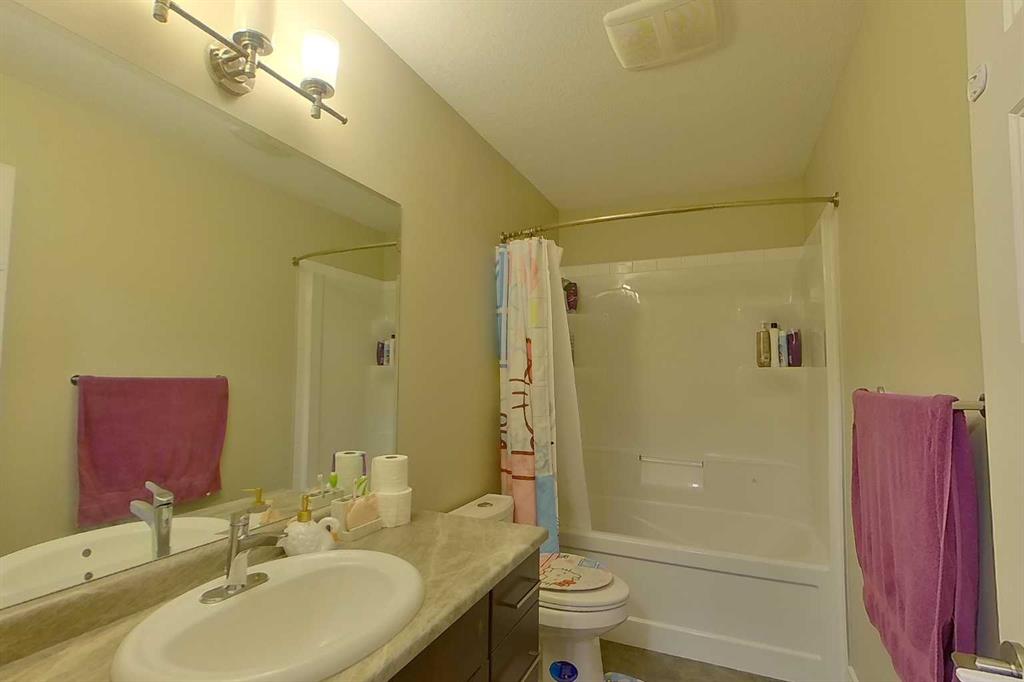
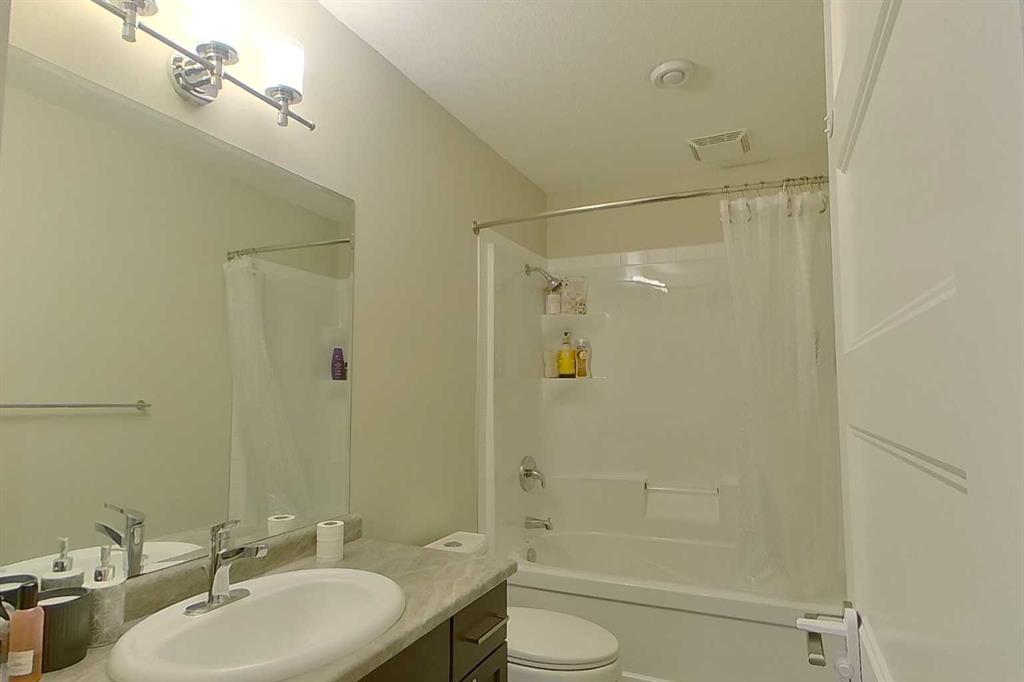
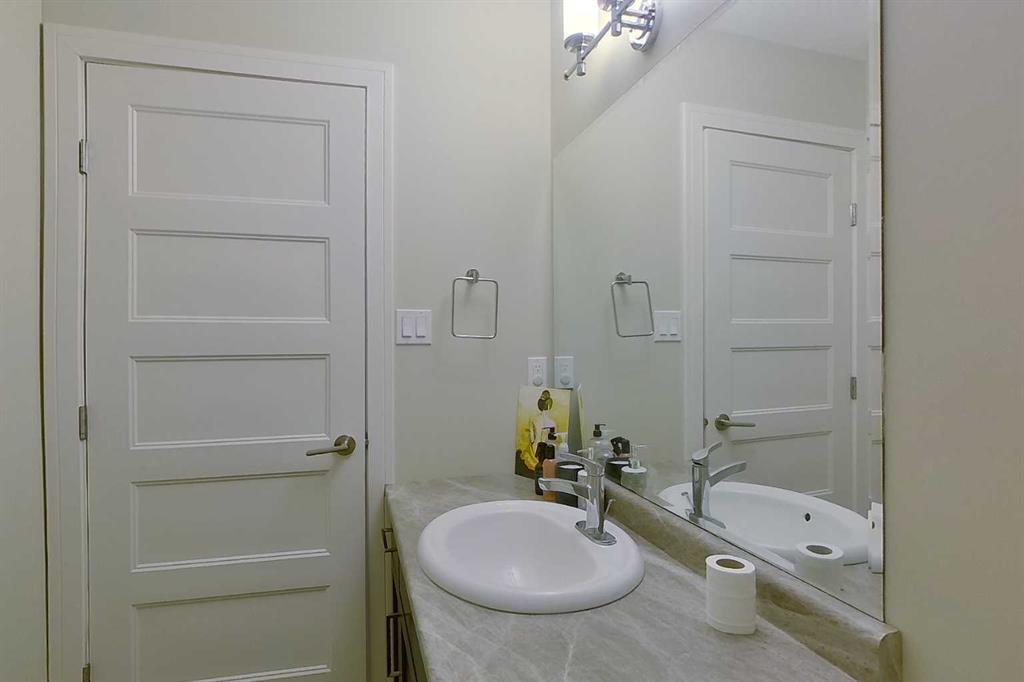
4 bathrooms

1,727 sqft

Sign up to View

Days on Market

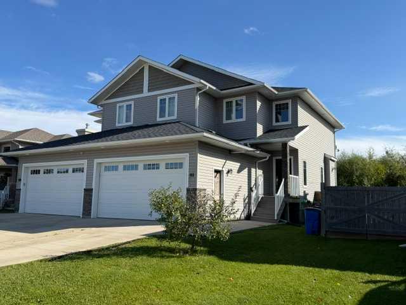
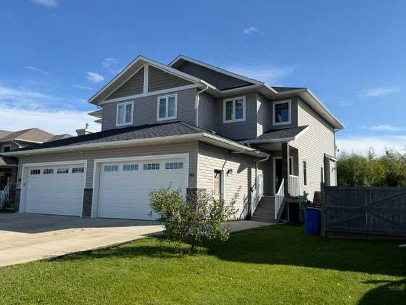
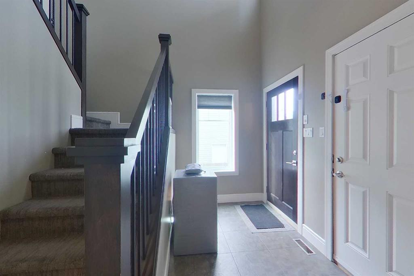
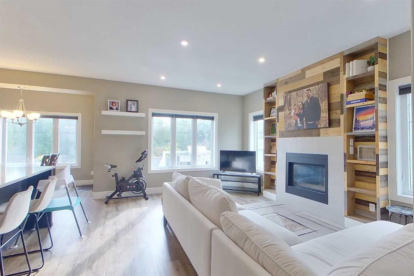
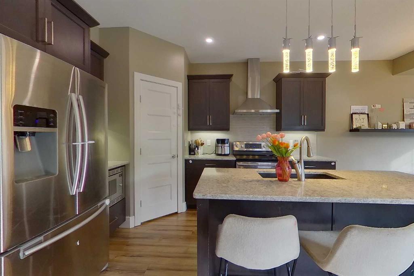
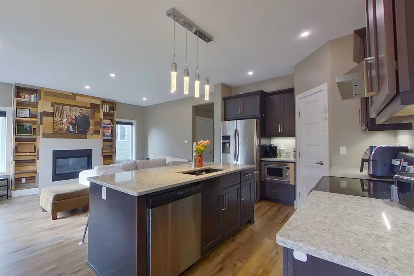
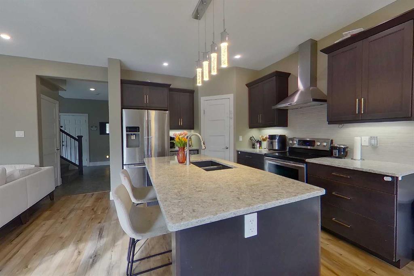
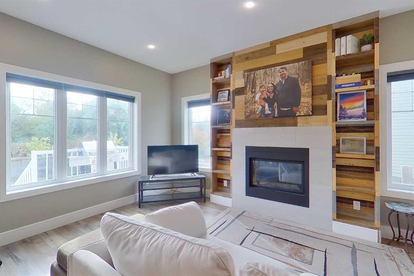
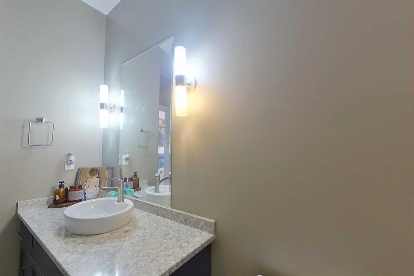
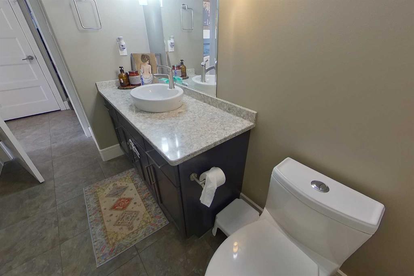
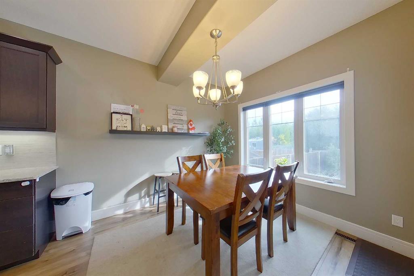
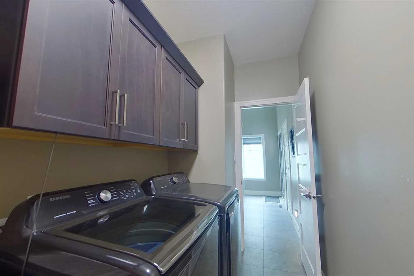
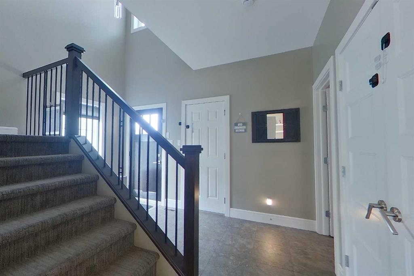
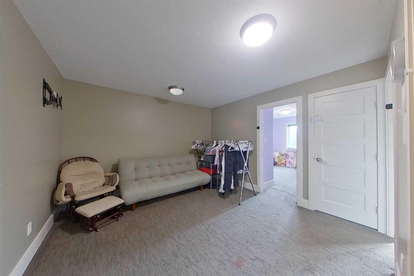
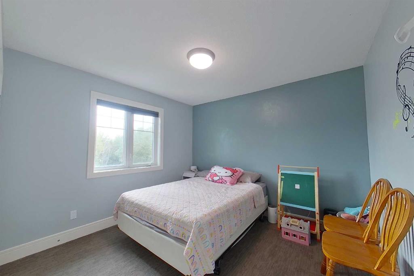
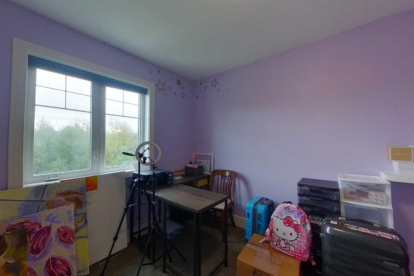
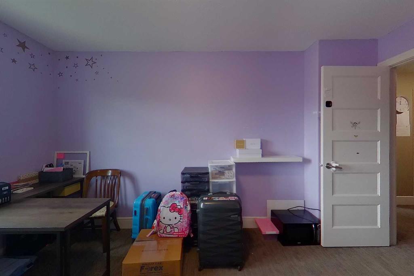
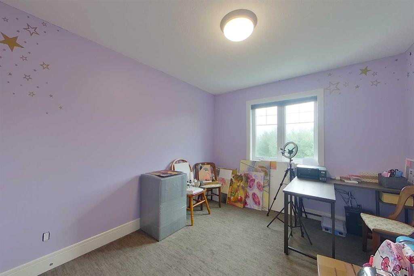
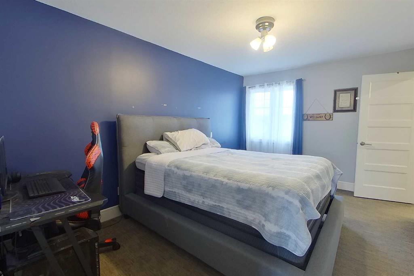
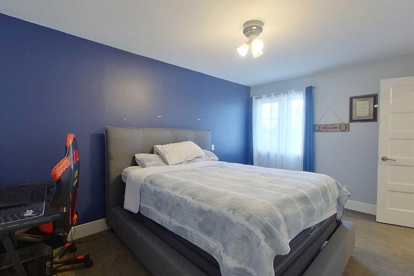
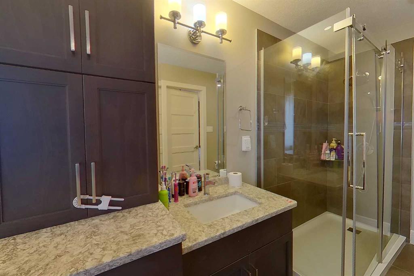
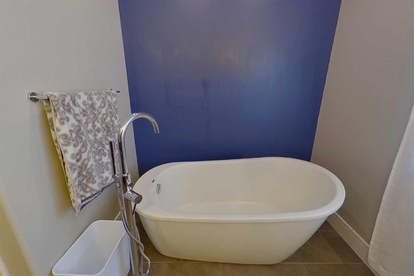
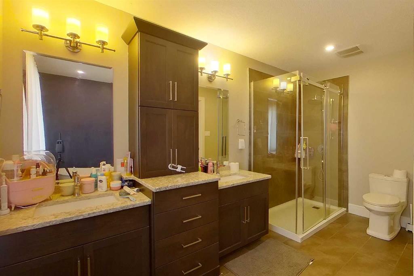
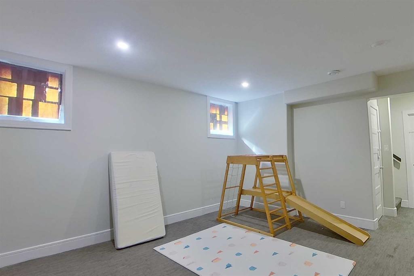
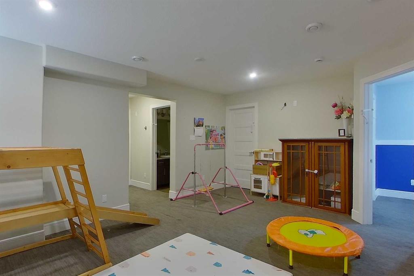
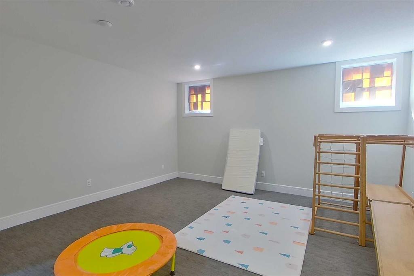
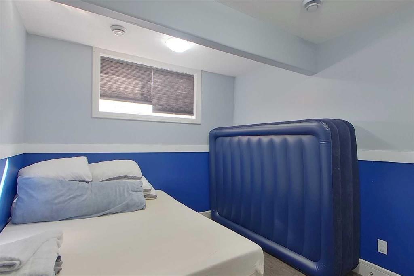
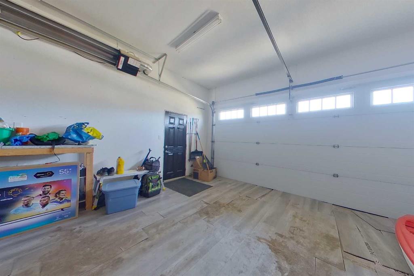
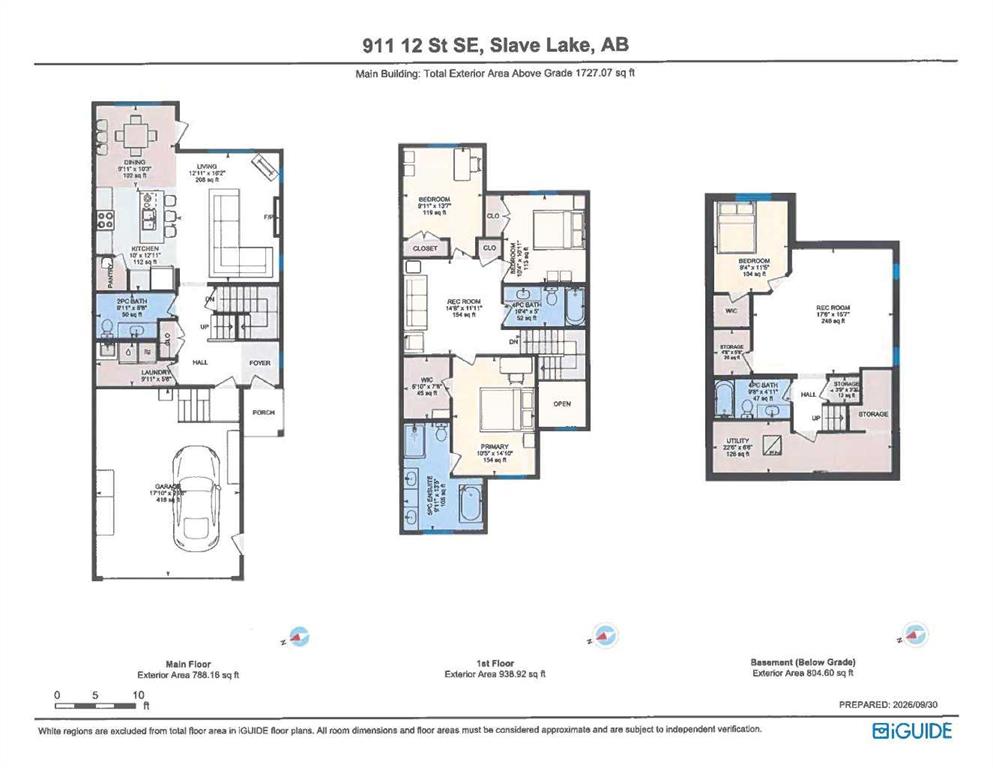
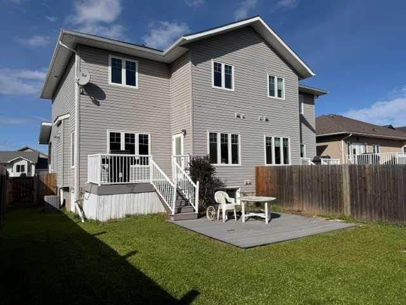
It's not often that 1727sq ft and half duplex are spoke in the same sentance, but here we are ! This huge duplex was built to the highest standards of quality and design with 9 ft ceilings throughout, granite counter tops and a big kitchen island. Family room with a gas firplace and built in cabinets. 3 bedrooms upstairs plus a bonus room, the primary ensuite is jaw dropping, you're going to love this house. Fully finished basement with another family room, storage, and the 4th bedroom. Large heated dou...

Read More

Essential Information

  • MLS® #
    A2348214
  • Full Bathrooms
    3
  • Partial Bathrooms
    1
  • Year Built
    2014
  • Property Type
    Semi Detached (Half Duplex)
  • Property Style
    2 Storey
    Attached-Side by Side
  • MLS® #
    A2348214
  • Full Bathrooms
    3
  • Partial Bathrooms
    1
  • Year Built
    2014
  • Property Type
    Semi Detached (Half Duplex)
  • Property Style
    2 Storey, Attached-Side by Side
  • MLS® #
    A2348214
  • Full Bathrooms
    3
  • Partial Bathrooms
    1
  • Year Built
    2014
  • Property Type
    Semi Detached (Half Duplex)
  • Property Style
    2 Storey
    Attached-Side by Side

Community Information

  • Postal Code
    T0G 2A3
  • Postal Code
    T0G 2A3
  • Postal Code
    T0G 2A3

Services & Amenities

  • Parking
    Concrete Driveway
    Double Garage Attached
    Off Street
  • Parking
    Concrete Driveway, Double Garage Attached, Off Street
  • Parking
    Concrete Driveway
    Double Garage Attached
    Off Street

Interior

  • Floor Finish
    Carpet
    Vinyl Plank
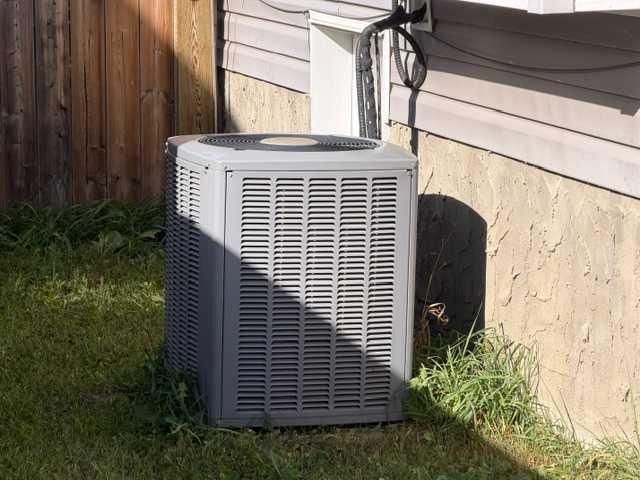
  • Heating
    Fireplace(s)
    Forced Air
    Natural Gas
  • Interior Feature
    Granite Counters
    Kitchen Island
    No Smoking Home
  • Floor Finish
    Carpet, Vinyl Plank
  • Heating
    Fireplace(s), Forced Air, Natural Gas
  • Interior Feature
    Granite Counters, Kitchen Island, No Smoking Home
  • Floor Finish
    Carpet
    Vinyl Plank
  • Heating
    Fireplace(s)
    Forced Air
    Natural Gas
  • Interior Feature
    Granite Counters
    Kitchen Island
    No Smoking Home

Exterior

  • Lot/Exterior Features
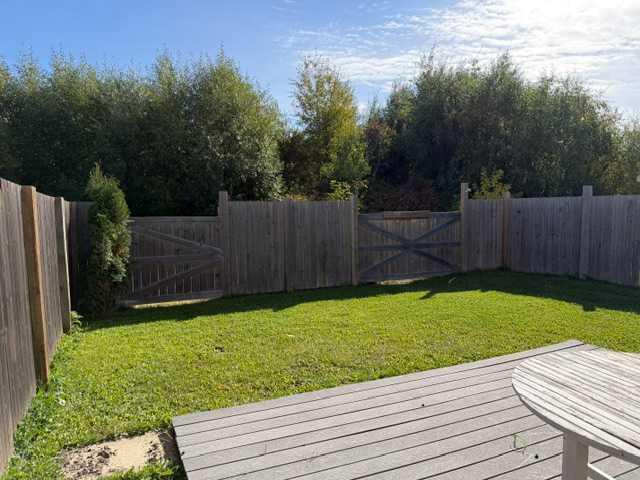
    BBQ gas line
  • Roof
    Asphalt Shingle
  • Construction
    Vinyl Siding
    Wood Frame
  • Lot/Exterior Features
    BBQ gas line
  • Roof
    Asphalt Shingle
  • Construction
    Vinyl Siding, Wood Frame
  • Lot/Exterior Features
    BBQ gas line
  • Roof
    Asphalt Shingle
  • Construction
    Vinyl Siding
    Wood Frame

Additional Details

  • Zoning
    R2
  • Zoning
    R2
  • Zoning
    R2

$459,900

911 12 Street SE

Schedule Tour
Contact Agent

$2095/month
Est. Monthly Payment
$
$
%
Learn More