CLARE MCARDLE / Century 21 Nordic Realty

914 15th Street , House for sale in South Canmore Canmore , Alberta , T1W2X3

 MLS® # A2348015

4 bedrooms

4 bathrooms

2,302 sqft

Sign up to View

Days on Market

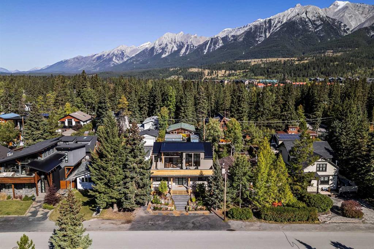
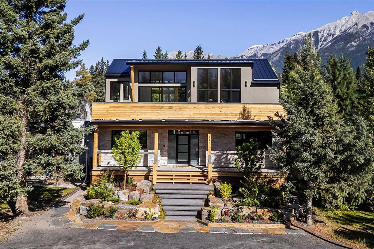
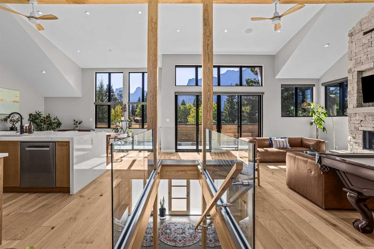
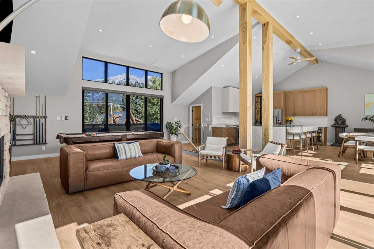
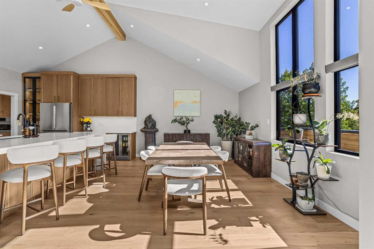
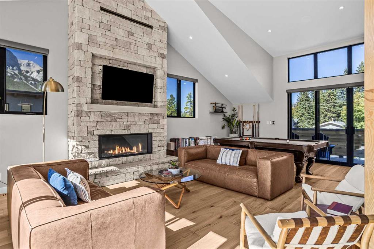
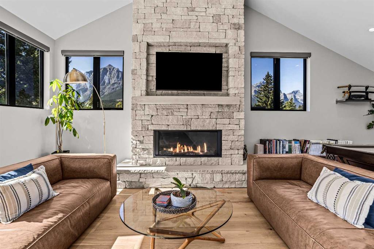
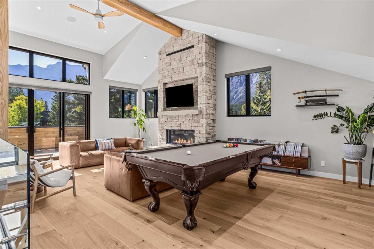
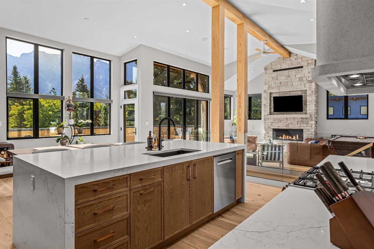
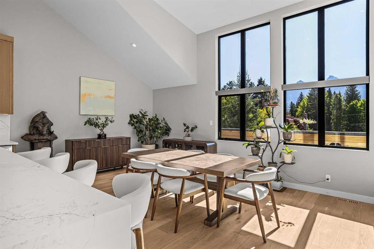
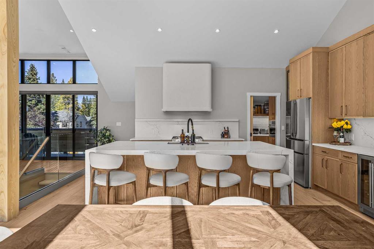
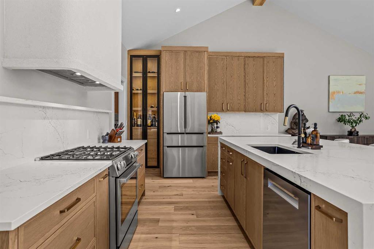
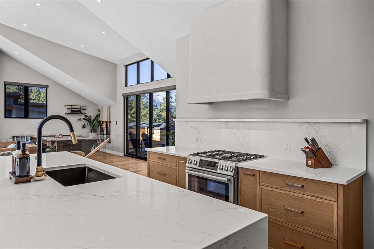
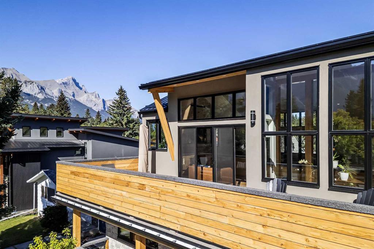
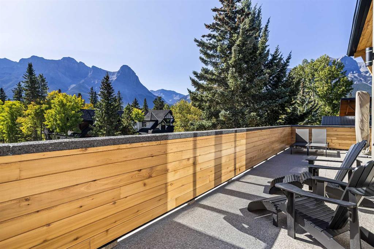
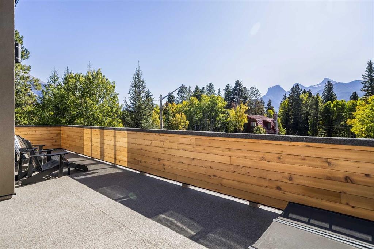
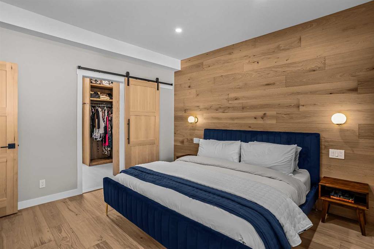
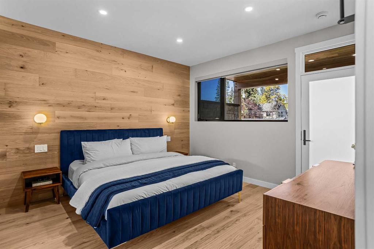
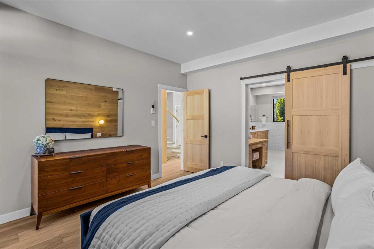
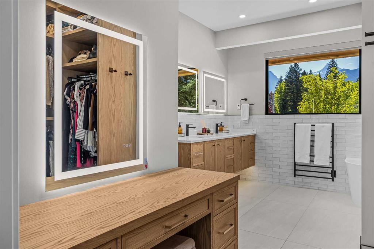
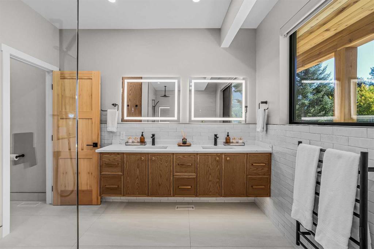
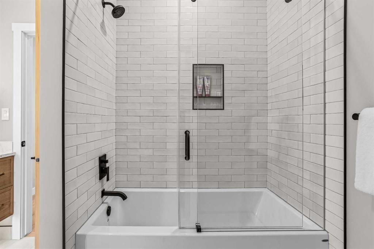
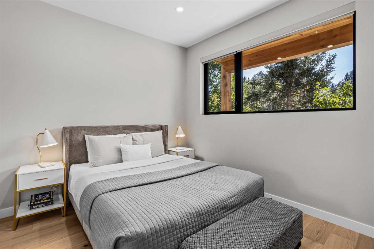
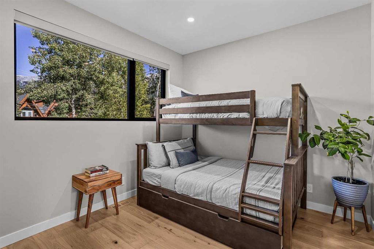
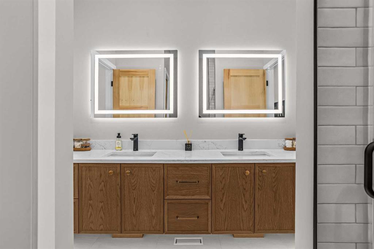
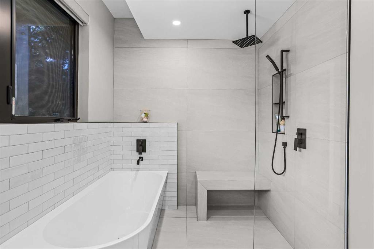
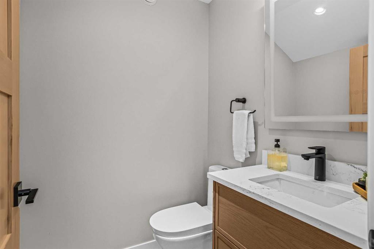
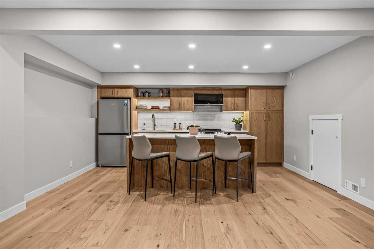
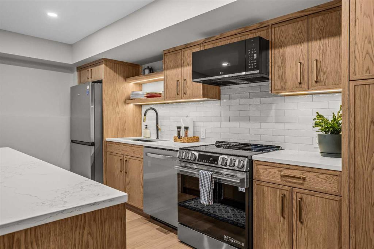
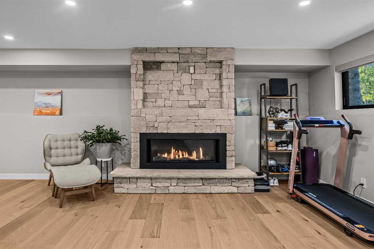
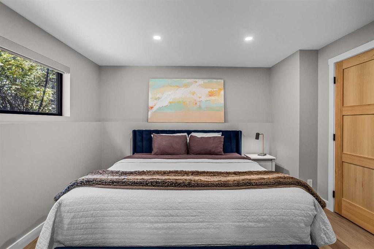
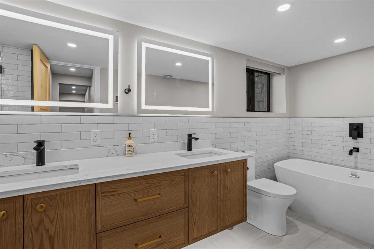
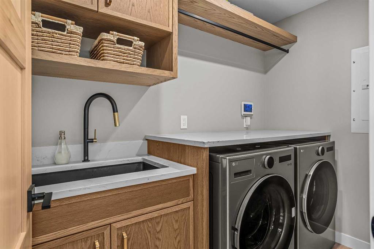
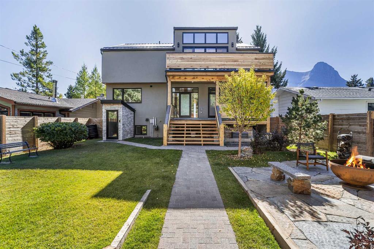
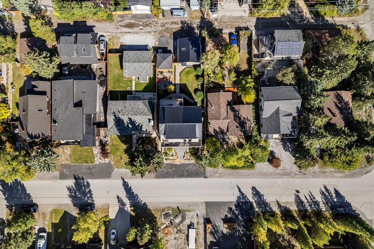
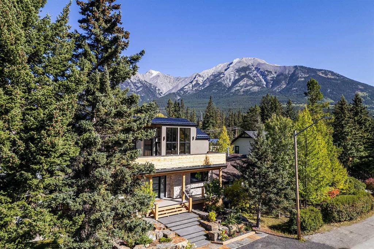
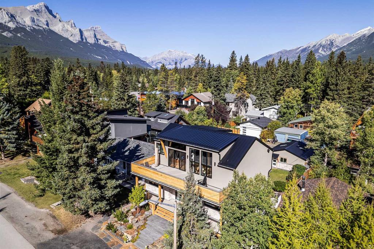
A striking custom residence designed to embrace the mountain landscape, this exceptional 4-bedroom, 4-bathroom home offers over 3,000 sq. ft. of beautifully finished living space across three thoughtfully designed levels. Soaring ceilings, elevated finishes and expansive windows create an impressive sense of scale while drawing the surrounding mountains into nearly every room. The main level is the centrepiece of the home, offering an exceptional open-concept living environment where kitchen, dining and liv...

Read More

Essential Information

  • MLS® #
    A2348015
  • Full Bathrooms
    3
  • Partial Bathrooms
    1
  • Year Built
    2026
  • Property Type
    Detached
  • Property Style
    3 (or more) Storey
  • MLS® #
    A2348015
  • Full Bathrooms
    3
  • Partial Bathrooms
    1
  • Year Built
    2026
  • Property Type
    Detached
  • Property Style
    3 (or more) Storey
  • MLS® #
    A2348015
  • Full Bathrooms
    3
  • Partial Bathrooms
    1
  • Year Built
    2026
  • Property Type
    Detached
  • Property Style
    3 (or more) Storey

Community Information

  • Postal Code
    T1W2X3
  • Postal Code
    T1W2X3
  • Postal Code
    T1W2X3

Services & Amenities

  • Parking
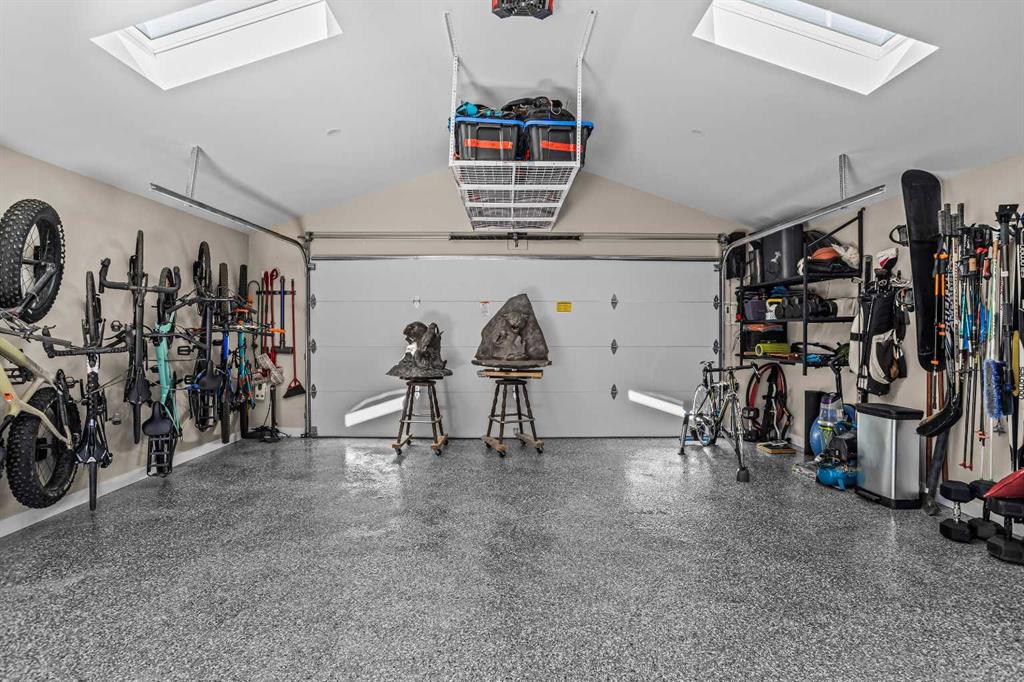
    Double Garage Detached
    Garage Faces Rear
    Oversized
  • Parking
    Double Garage Detached, Garage Faces Rear, Oversized
  • Parking
    Double Garage Detached
    Garage Faces Rear
    Oversized

Interior

  • Floor Finish
    Hardwood
    Tile
  • Heating
    Fireplace(s)
    Natural Gas
  • Interior Feature
    Breakfast Bar
    Built-in Features
    Ceiling Fan(s)
    Closet Organizers
    High Ceilings
    Kitchen Island
    Open Floorplan
    Primary Downstairs
    Recessed Lighting
    Soaking Tub
    Storage
    Vaulted Ceiling(s)
    Walk-In Closet(s)
  • Floor Finish
    Hardwood, Tile
  • Heating
    Fireplace(s), Natural Gas
  • Interior Feature
    Breakfast Bar, Built-in Features, Ceiling Fan(s), Closet Organizers, High Ceilings, Kitchen Island, Open Floorplan, Primary Downstairs, Recessed Lighting, Soaking Tub, Storage, Vaulted Ceiling(s), Walk-In Closet(s)
  • Floor Finish
    Hardwood
    Tile
  • Heating
    Fireplace(s)
    Natural Gas
  • Interior Feature
    Breakfast Bar
    Built-in Features
    Ceiling Fan(s)
    Closet Organizers
    High Ceilings
    Kitchen Island
    Open Floorplan
    Primary Downstairs
    Recessed Lighting
    Soaking Tub
    Storage
    Vaulted Ceiling(s)
    Walk-In Closet(s)

Exterior

  • Lot/Exterior Features
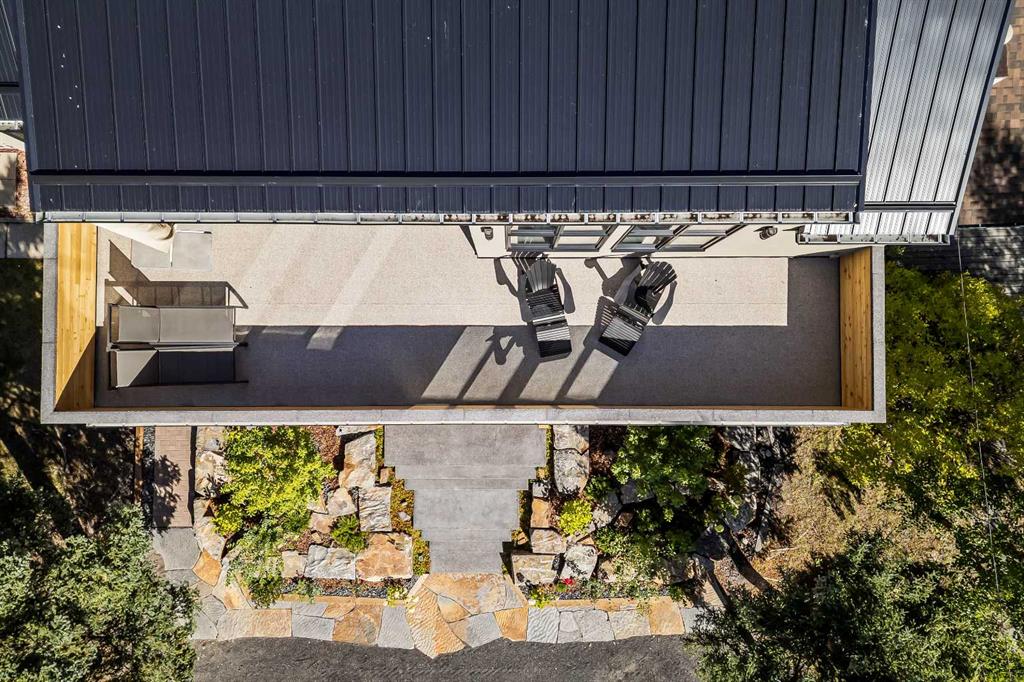
    Balcony
    Barbecue
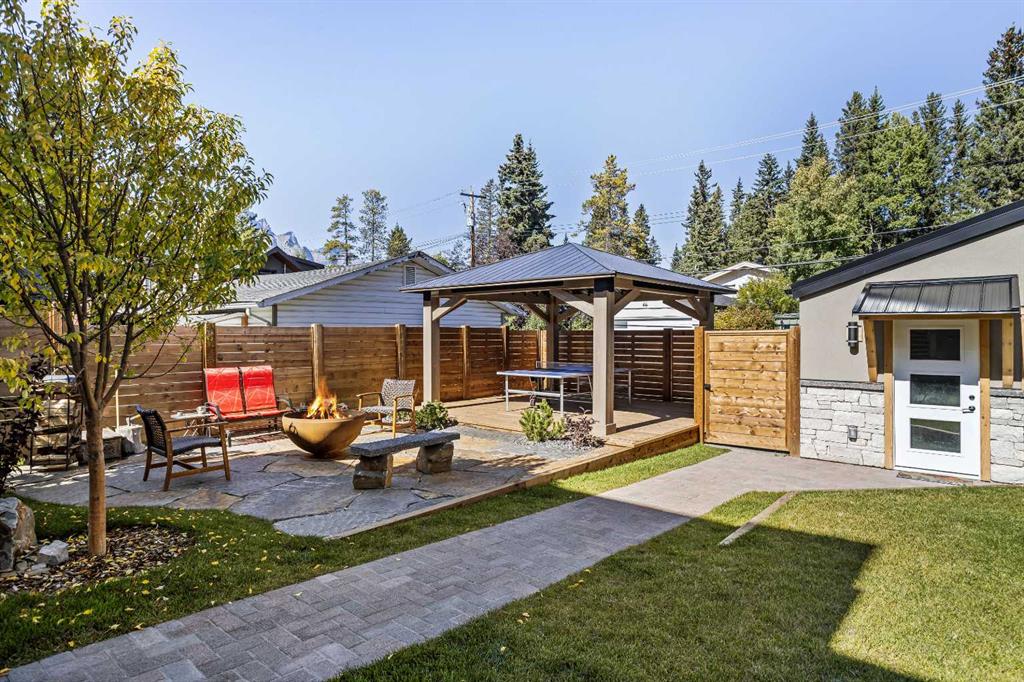
    Fire Pit
    Lighting
    Private Yard
    Storage
  • Roof
    Metal
  • Construction
    Mixed
    Stone
    Veneer
  • Lot/Exterior Features
    Balcony, Barbecue, Fire Pit, Lighting, Private Yard, Storage
  • Roof
    Metal
  • Construction
    Mixed, Stone, Veneer
  • Lot/Exterior Features
    Balcony
    Barbecue
    Fire Pit
    Lighting
    Private Yard
    Storage
  • Roof
    Metal
  • Construction
    Mixed
    Stone
    Veneer

Additional Details

  • Zoning
    R1
  • Zoning
    R1
  • Zoning
    R1

$4,689,000

914 15th Street

Schedule Tour
Contact Agent

$21353/month
Est. Monthly Payment
$
$
%
Learn More