Kodette Krenz / Sotheby's International Realty Canada

921 41 Street SW Calgary , Alberta , T3C 1X3

 MLS® # A2344118

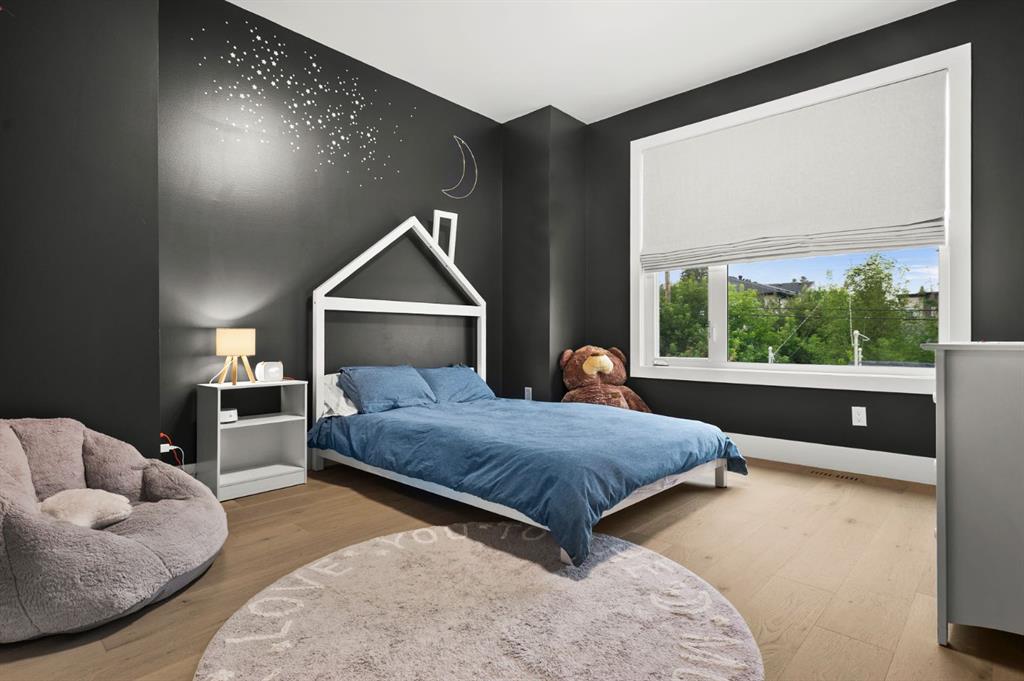
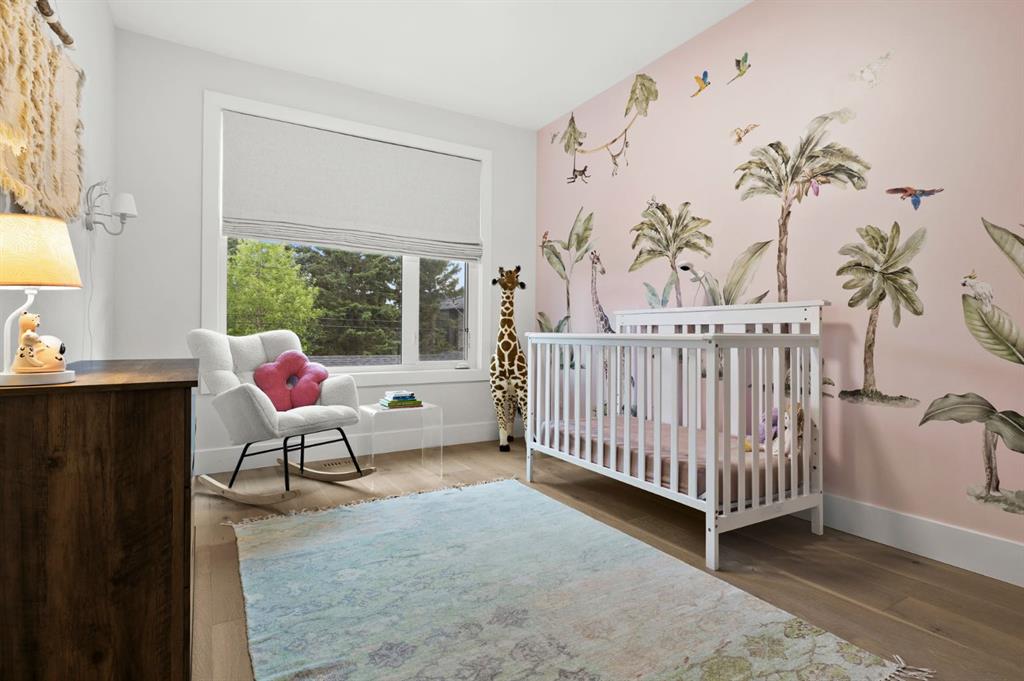
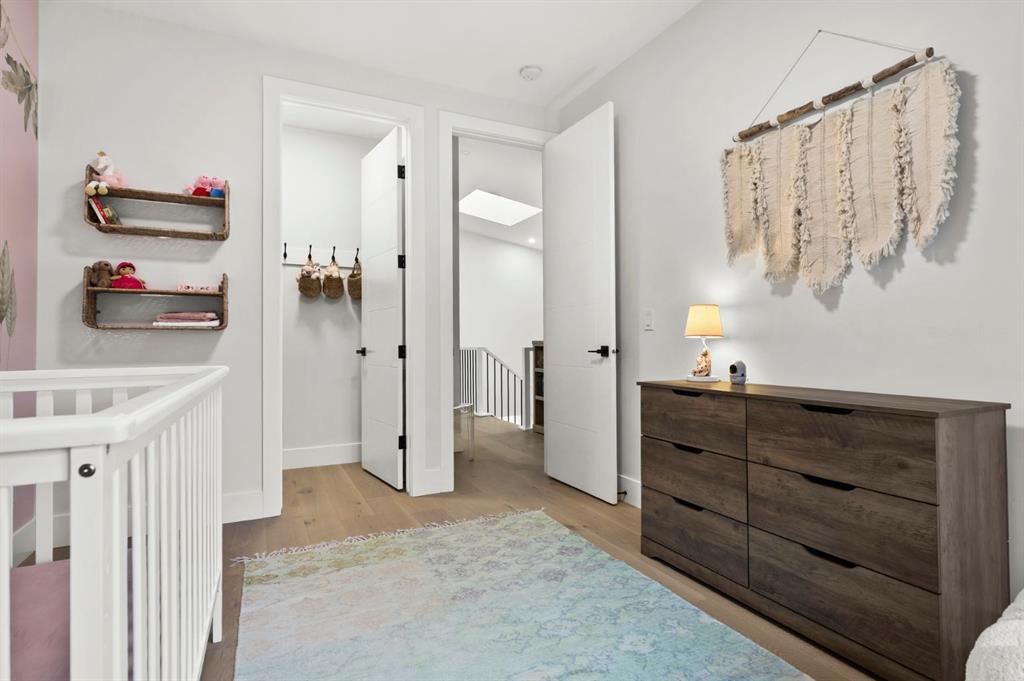
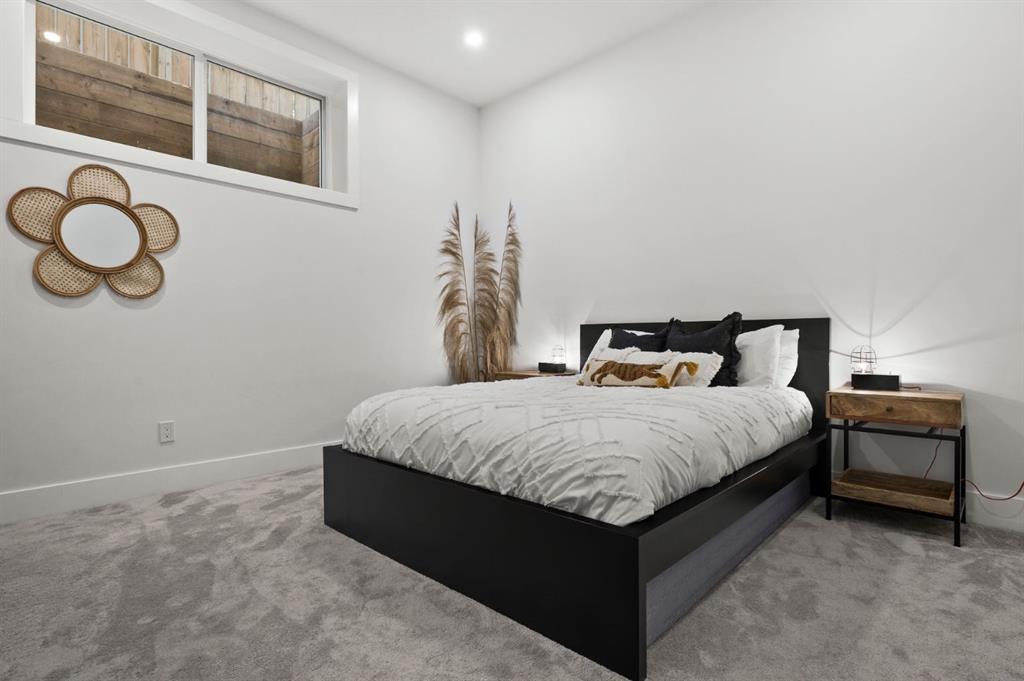
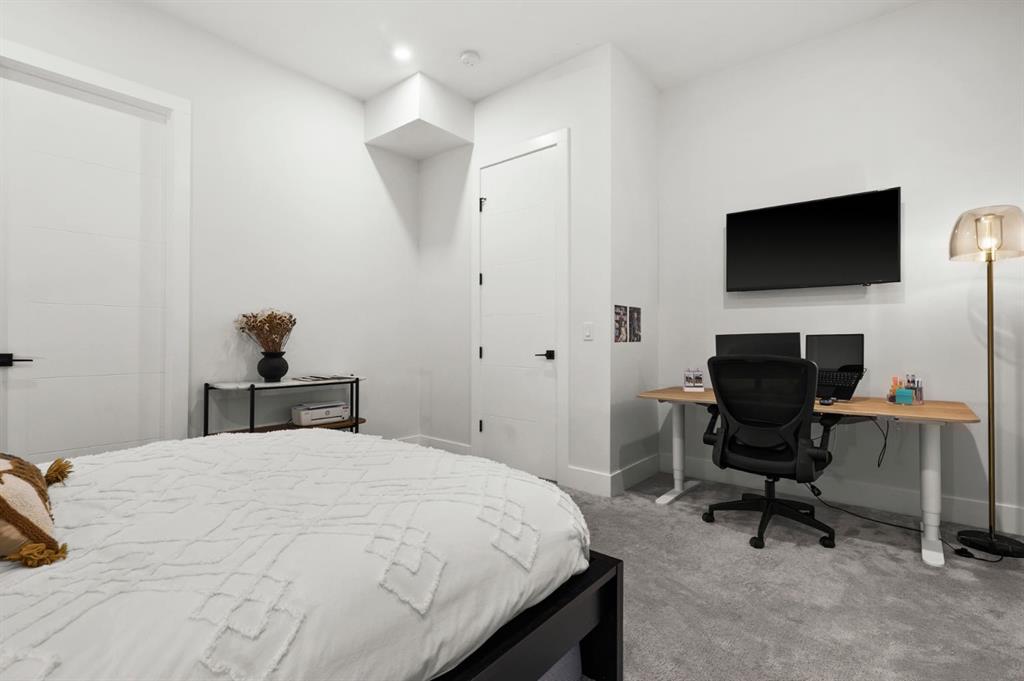
4 bedrooms

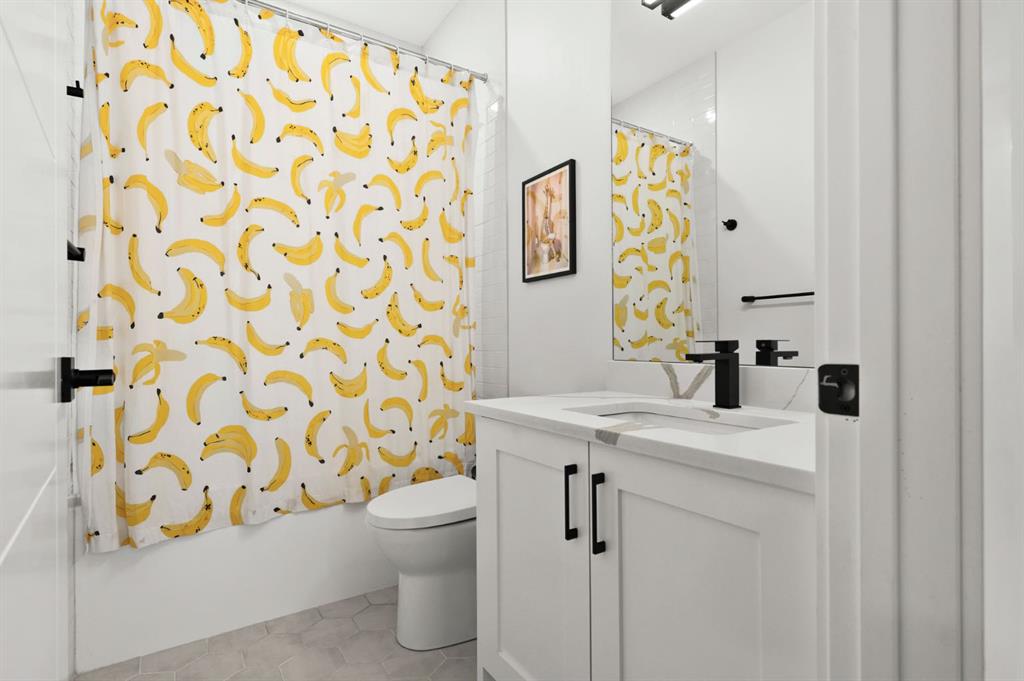
4 bathrooms

2,043 sqft

Sign up to View

Days on Market

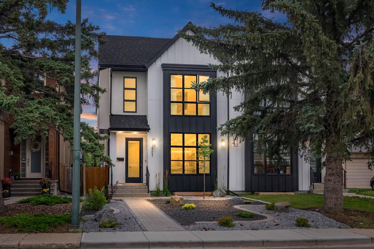
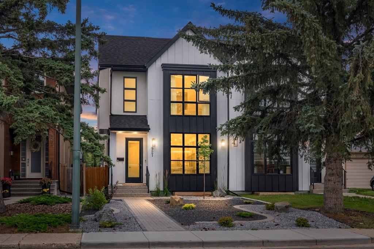
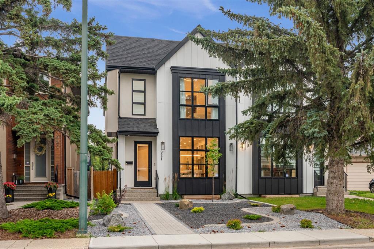
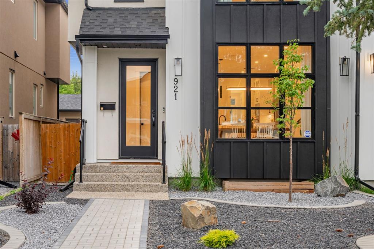
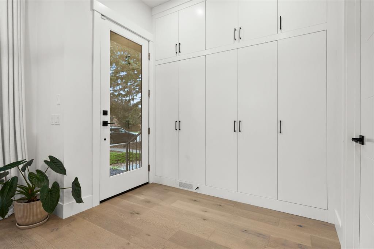
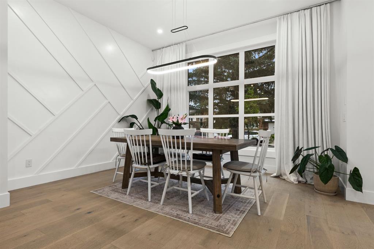
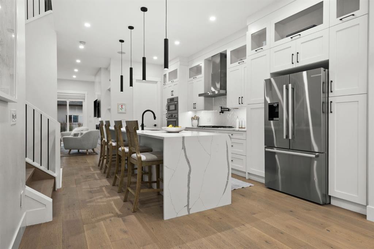
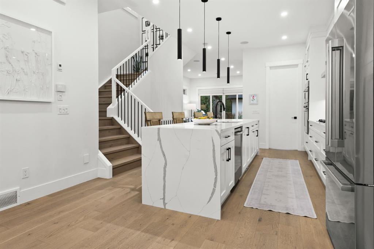
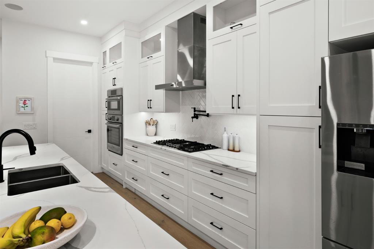
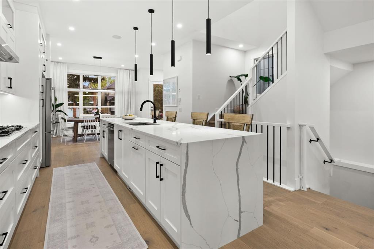
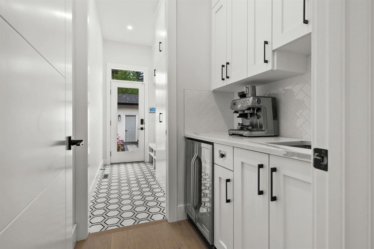
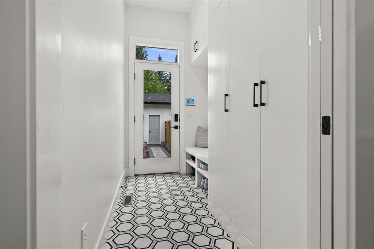
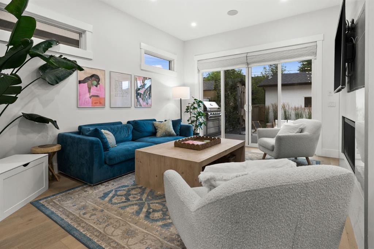
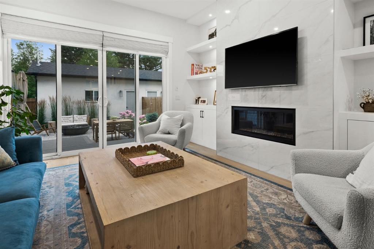
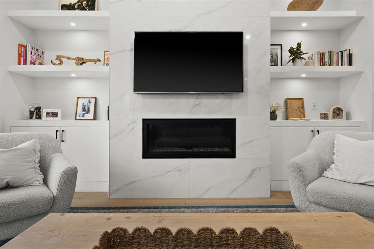
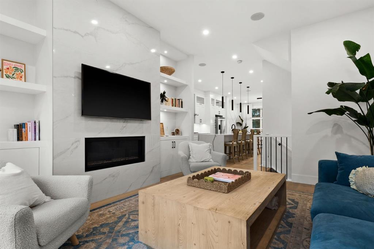
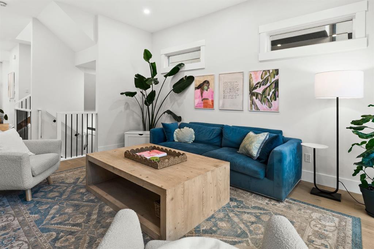
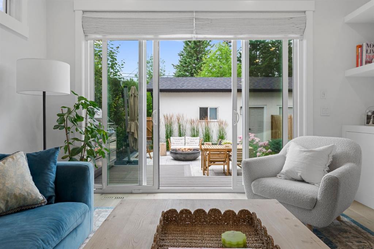
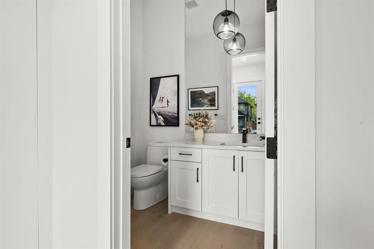
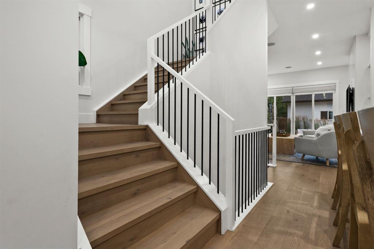
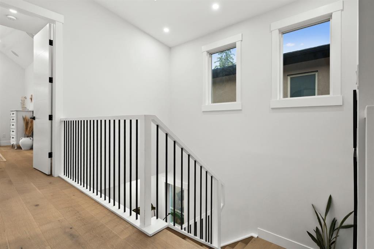
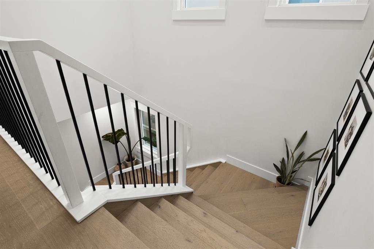
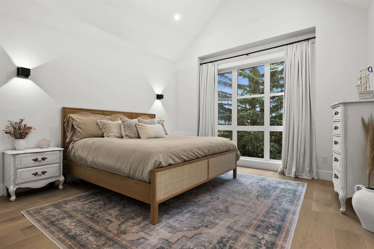
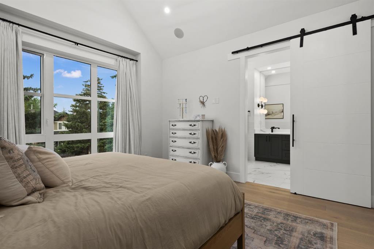
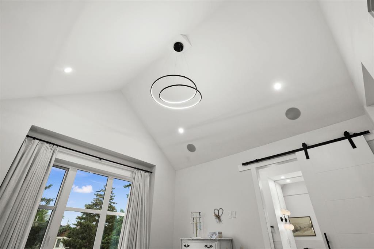
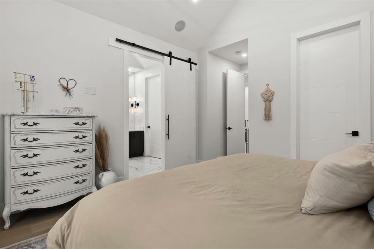
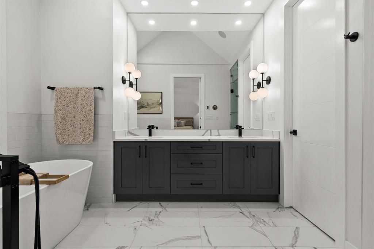
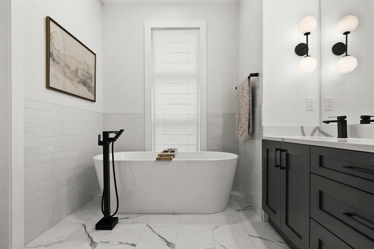
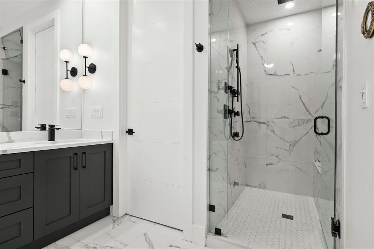
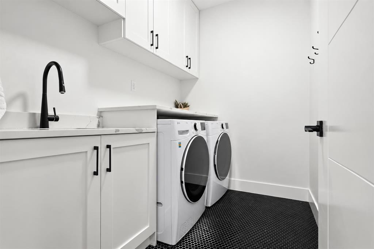
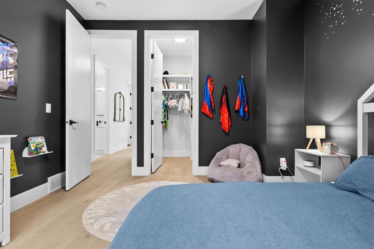
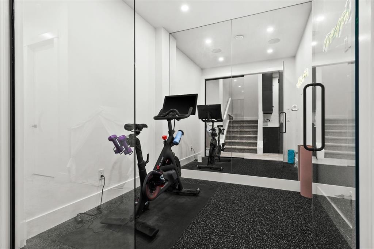
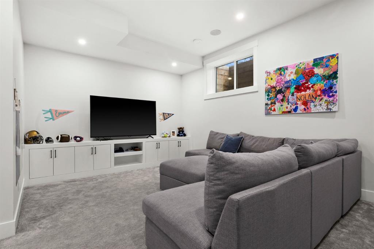
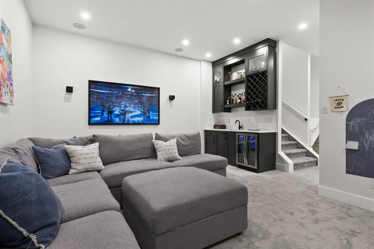
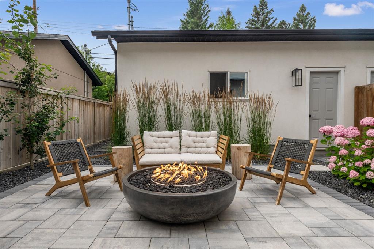
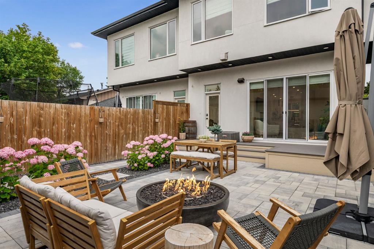
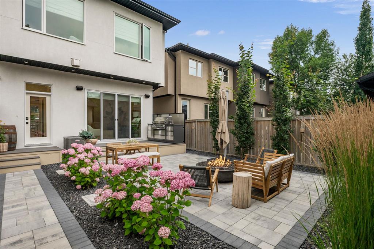
Beautifully maintained and effortlessly inviting, this two-storey attached home offers a refined take on comfortable city living. Thoughtfully designed with bright, open spaces and an easy indoor-outdoor flow, it’s a home that feels equally suited to quiet mornings and evenings spent entertaining. The main floor is bright and sophisticated, with a crisp white kitchen, generous island and a beautifully considered butler’s pantry that flows seamlessly into the mudroom. It’s a practical layout that keeps every...

Read More

Essential Information

  • MLS® #
    A2344118
  • Full Bathrooms
    3
  • Partial Bathrooms
    1
  • Year Built
    2022
  • Property Type
    Semi Detached (Half Duplex)
  • Property Style
    2 Storey
    Attached-Side by Side
  • MLS® #
    A2344118
  • Full Bathrooms
    3
  • Partial Bathrooms
    1
  • Year Built
    2022
  • Property Type
    Semi Detached (Half Duplex)
  • Property Style
    2 Storey, Attached-Side by Side
  • MLS® #
    A2344118
  • Full Bathrooms
    3
  • Partial Bathrooms
    1
  • Year Built
    2022
  • Property Type
    Semi Detached (Half Duplex)
  • Property Style
    2 Storey
    Attached-Side by Side

Community Information

  • Postal Code
    T3C 1X3
  • Postal Code
    T3C 1X3
  • Postal Code
    T3C 1X3

Services & Amenities

  • Parking
    Double Garage Detached
  • Parking
    Double Garage Detached
  • Parking
    Double Garage Detached

Interior

  • Floor Finish
    Carpet
    Hardwood
    Tile
  • Heating
    Forced Air
  • Interior Feature
    Built-in Features
    Central Vacuum
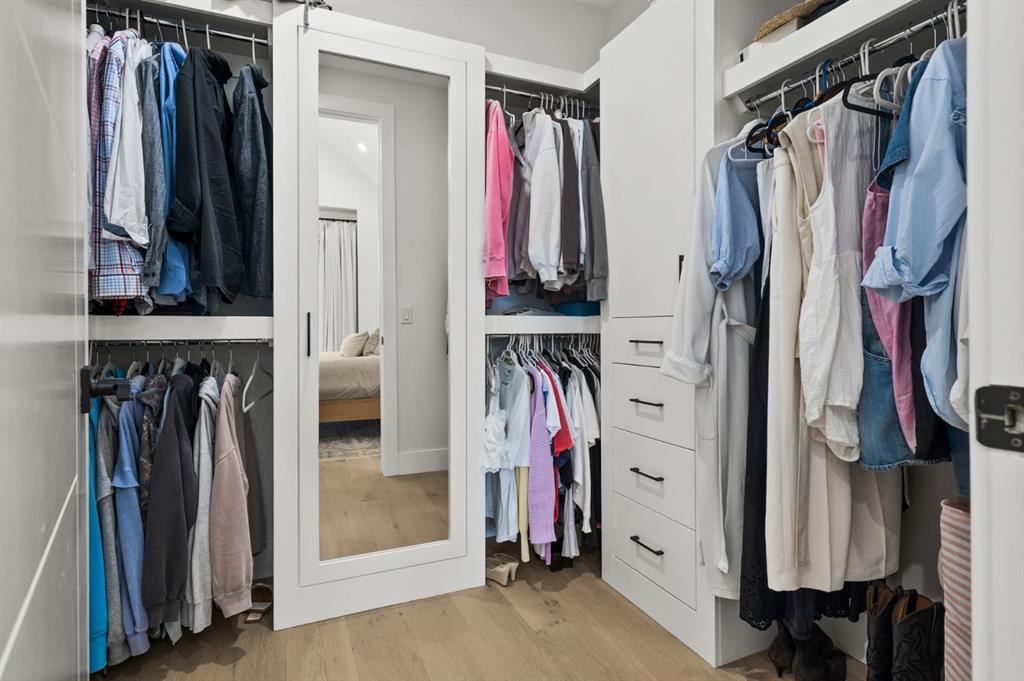
    Closet Organizers
    Double Vanity
    Kitchen Island
    No Smoking Home
    Pantry
    Quartz Counters
    Sump Pump(s)
    Vaulted Ceiling(s)
    Wet Bar
  • Floor Finish
    Carpet, Hardwood, Tile
  • Heating
    Forced Air
  • Interior Feature
    Built-in Features, Central Vacuum, Closet Organizers, Double Vanity, Kitchen Island, No Smoking Home, Pantry, Quartz Counters, Sump Pump(s), Vaulted Ceiling(s), Wet Bar
  • Floor Finish
    Carpet
    Hardwood
    Tile
  • Heating
    Forced Air
  • Interior Feature
    Built-in Features
    Central Vacuum
    Closet Organizers
    Double Vanity
    Kitchen Island
    No Smoking Home
    Pantry
    Quartz Counters
    Sump Pump(s)
    Vaulted Ceiling(s)
    Wet Bar

Exterior

  • Lot/Exterior Features
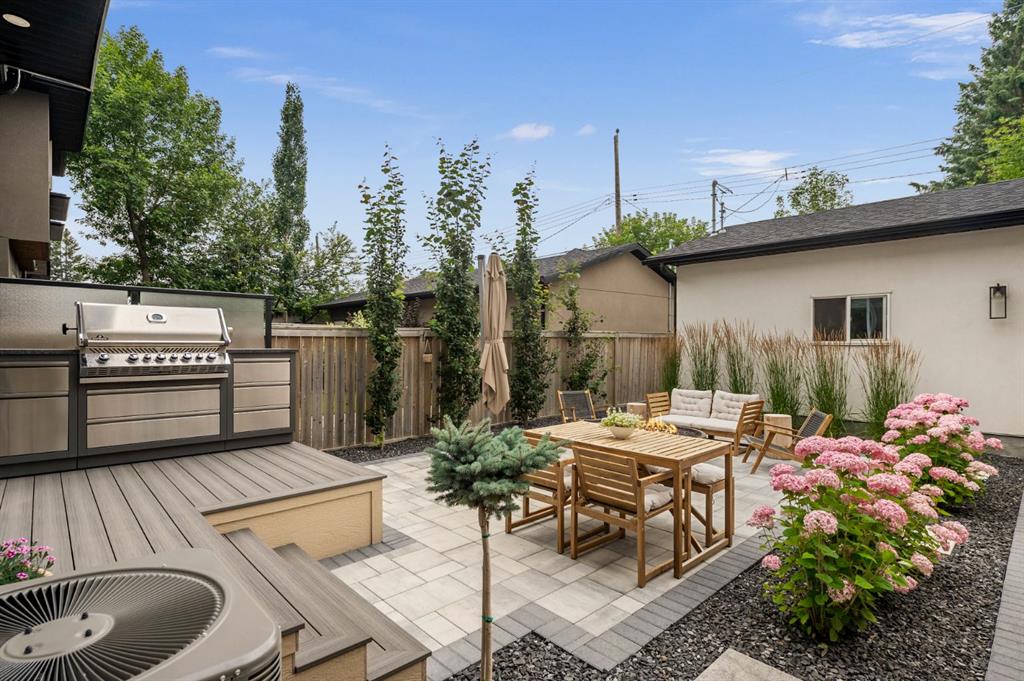
    BBQ gas line
    Built-in Barbecue
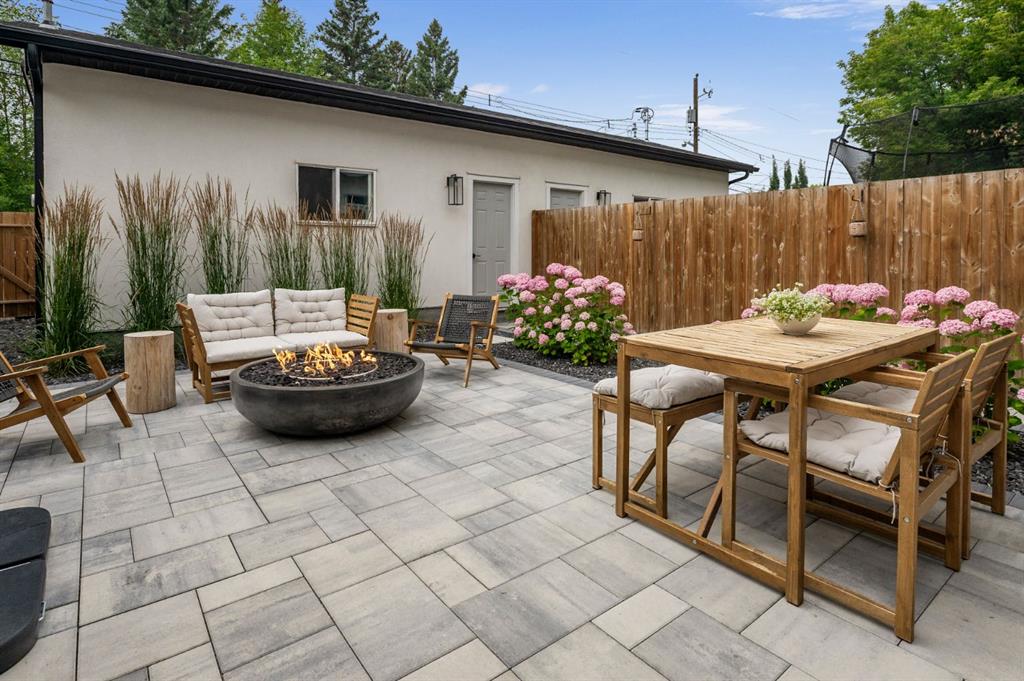
    Fire Pit
  • Roof
    Asphalt Shingle
  • Construction
    Brick
    Composite Siding
    Stone
    Wood Frame
  • Lot/Exterior Features
    BBQ gas line, Built-in Barbecue, Fire Pit
  • Roof
    Asphalt Shingle
  • Construction
    Brick, Composite Siding, Stone, Wood Frame
  • Lot/Exterior Features
    BBQ gas line
    Built-in Barbecue
    Fire Pit
  • Roof
    Asphalt Shingle
  • Construction
    Brick
    Composite Siding
    Stone
    Wood Frame

Additional Details

  • Zoning
    R-CG
  • Zoning
    R-CG
  • Zoning
    R-CG

$975,000

921 41 Street SW

Schedule Tour
Contact Agent

$4440/month
Est. Monthly Payment
$
$
%
Learn More