Meghan Robinson / Century 21 Grande Prairie Realty Inc.

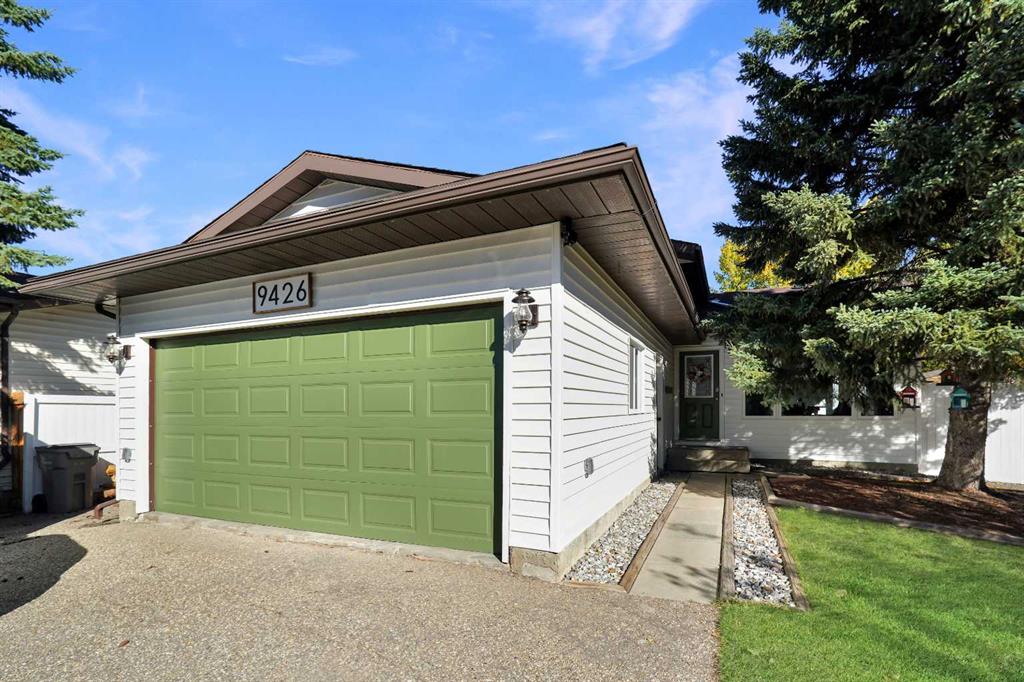
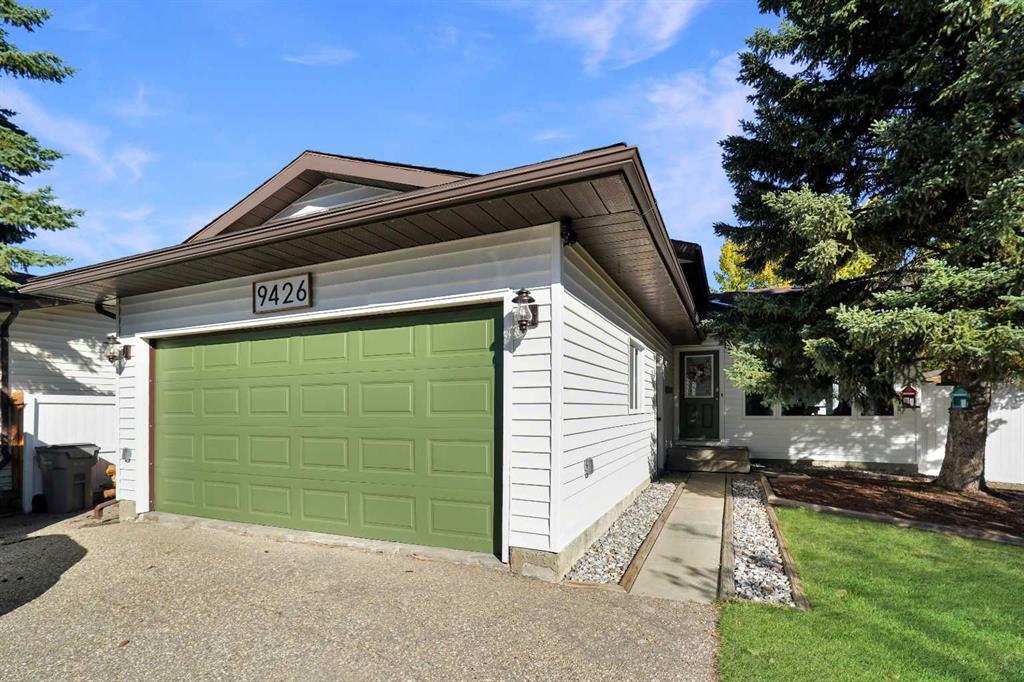
9426 64 Avenue , House for sale in Country Club Estates Grande Prairie , Alberta , T8W 1B5

 MLS® # A2347243

5 bedrooms

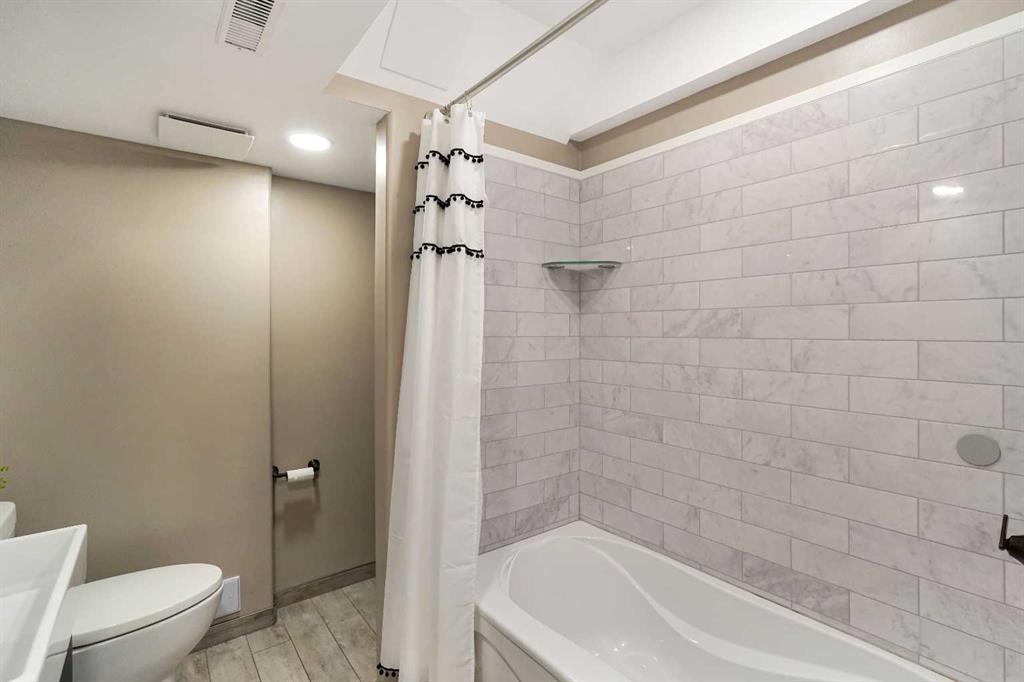
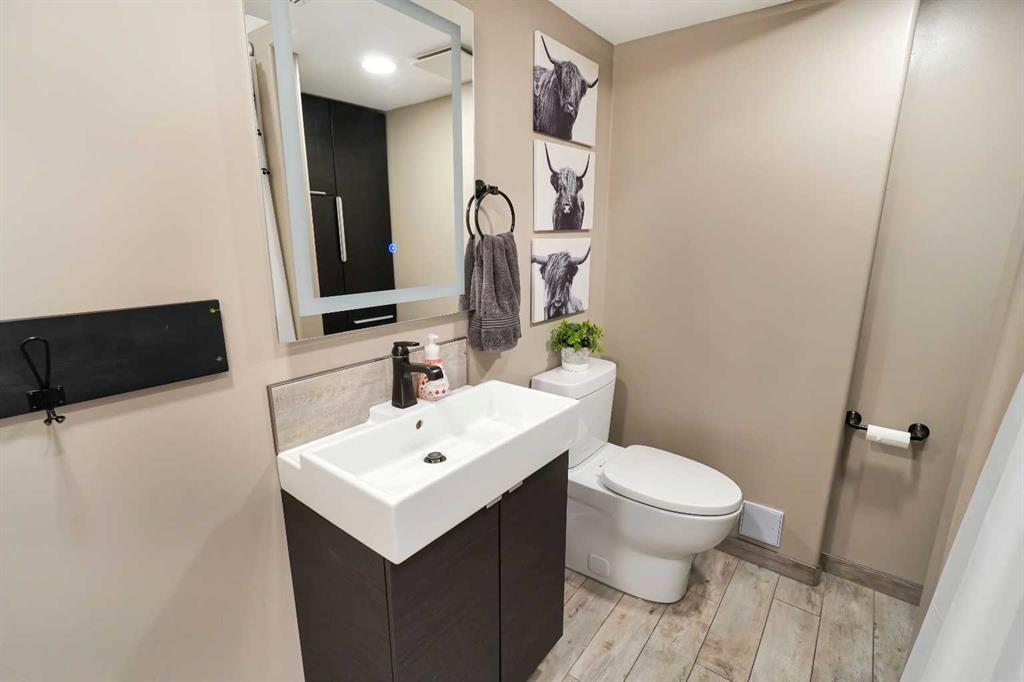
2 bathrooms

1,095 sqft

Sign up to View

Days on Market

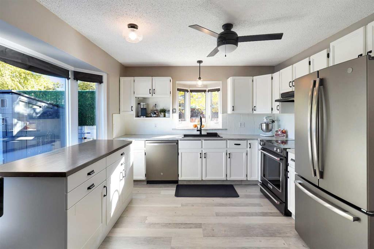
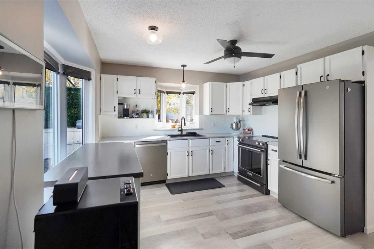
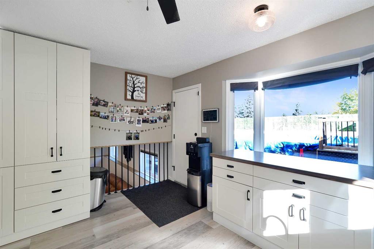
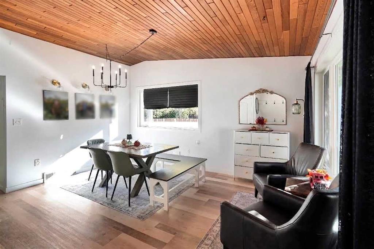
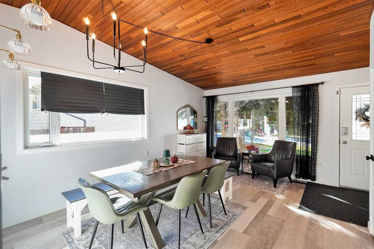
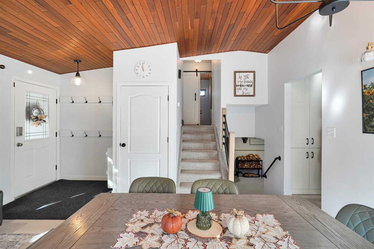
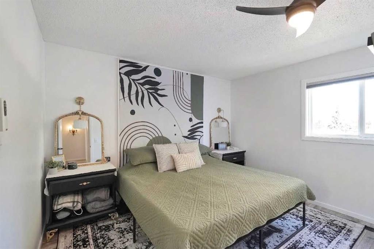
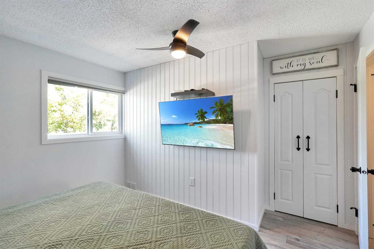
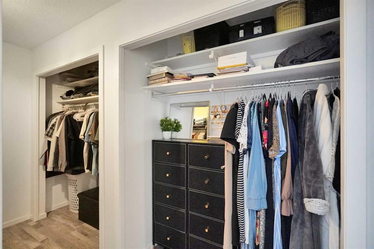
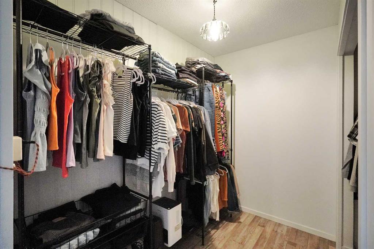
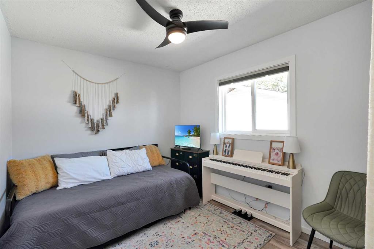
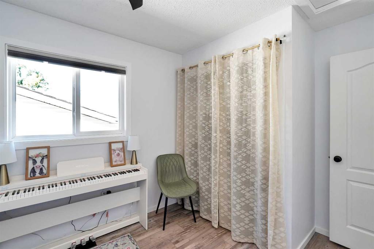
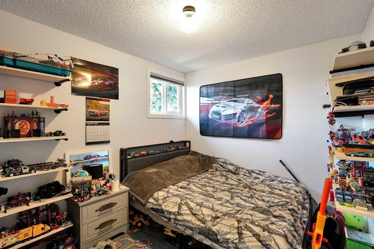
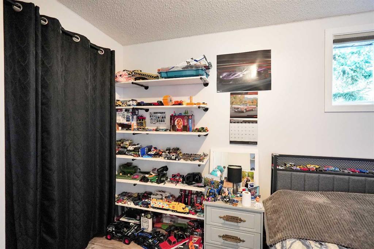
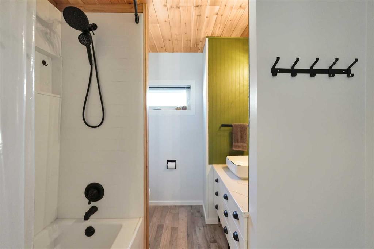
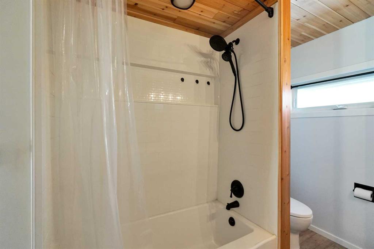
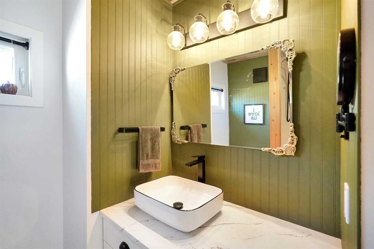
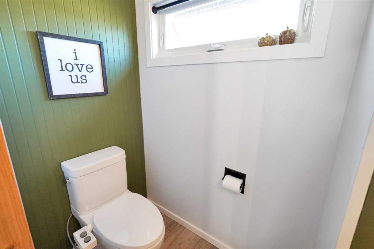
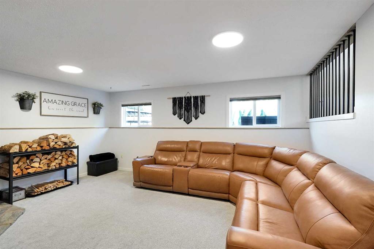
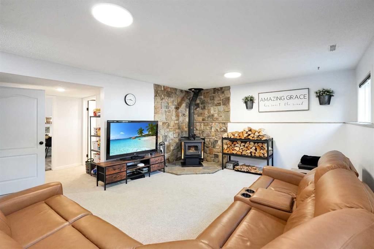
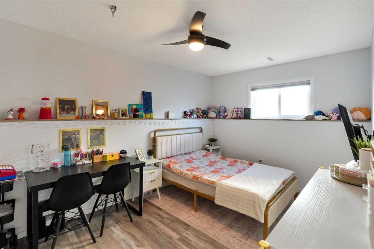
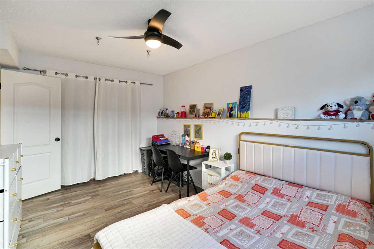
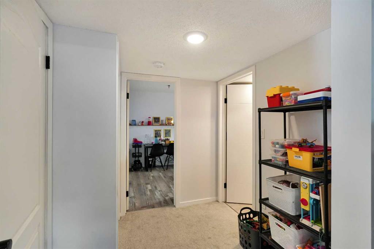
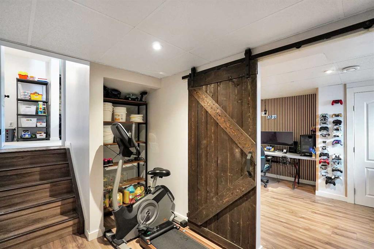
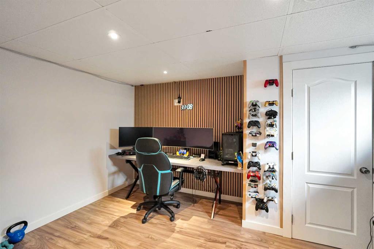
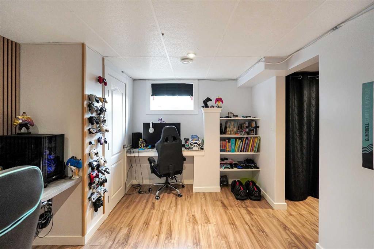
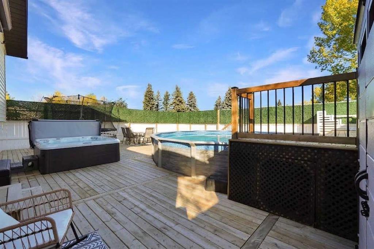
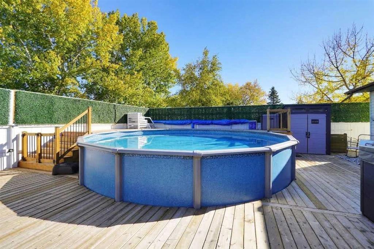
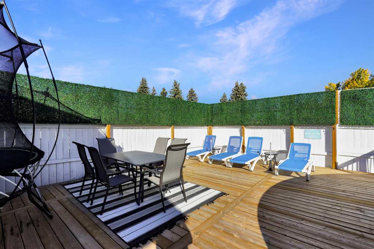
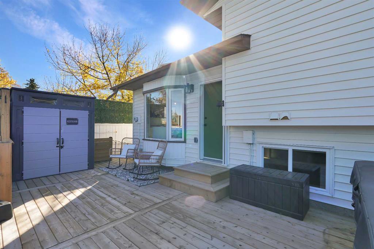
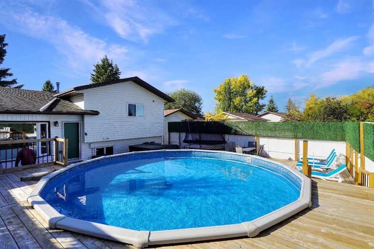
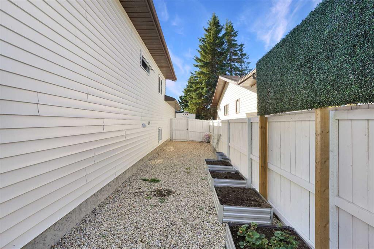
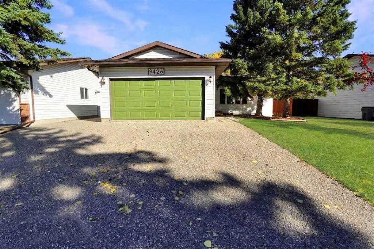
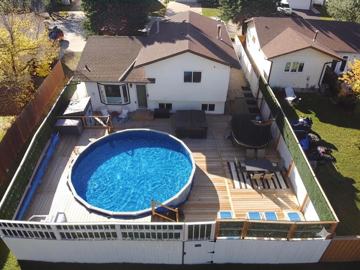
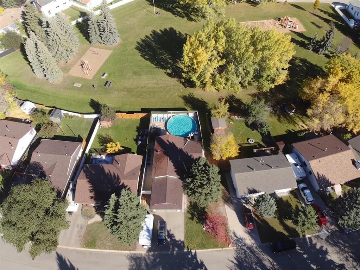
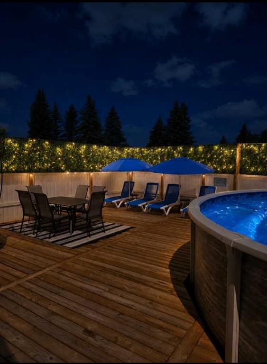
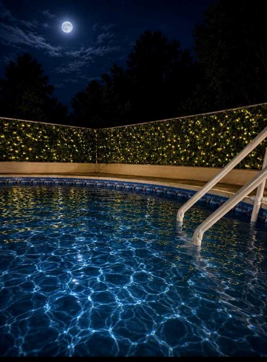
Welcome to Country Club Estates, to this unique and beautifully renovated, family home. This spacious four-level split offers five bedrooms and two bathrooms, perfectly planned for growing families. Step into the inviting open entryway with a multifunctional space that could be used as a formal dining room, sitting room or living room/dining room combo that seamlessly blend together, ideal for gatherings or relaxing evenings in. Around the corner is the bright, modern white kitchen features sleek new stainl...

Read More

Essential Information

  • MLS® #
    A2347243
  • Full Bathrooms
    2
  • Year Built
    1985
  • Property Type
    Detached
  • Property Style
    4 Level Split
  • MLS® #
    A2347243
  • Full Bathrooms
    2
  • Year Built
    1985
  • Property Type
    Detached
  • Property Style
    4 Level Split
  • MLS® #
    A2347243
  • Full Bathrooms
    2
  • Year Built
    1985
  • Property Type
    Detached
  • Property Style
    4 Level Split

Community Information

  • Postal Code
    T8W 1B5
  • Postal Code
    T8W 1B5
  • Postal Code
    T8W 1B5

Services & Amenities

  • Parking
    Double Garage Attached
    RV Access/Parking
  • Parking
    Double Garage Attached, RV Access/Parking
  • Parking
    Double Garage Attached
    RV Access/Parking

Interior

  • Floor Finish
    Carpet
    Linoleum
    Vinyl
  • Heating
    Forced Air
    Natural Gas
  • Interior Feature
    Built-in Features
    Kitchen Island
    Pantry
    Storage
    Sump Pump(s)
    Walk-In Closet(s)
  • Floor Finish
    Carpet, Linoleum, Vinyl
  • Heating
    Forced Air, Natural Gas
  • Interior Feature
    Built-in Features, Kitchen Island, Pantry, Storage, Sump Pump(s), Walk-In Closet(s)
  • Floor Finish
    Carpet
    Linoleum
    Vinyl
  • Heating
    Forced Air
    Natural Gas
  • Interior Feature
    Built-in Features
    Kitchen Island
    Pantry
    Storage
    Sump Pump(s)
    Walk-In Closet(s)

Exterior

  • Lot/Exterior Features
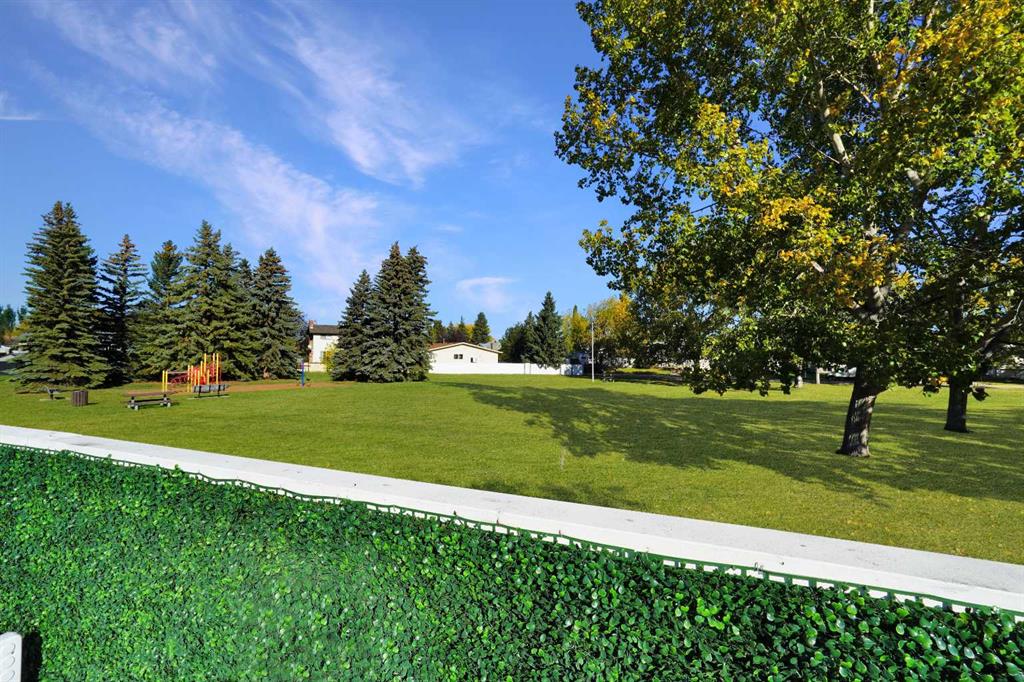
    Playground
    Private Yard
    Storage
  • Roof
    Asphalt Shingle
  • Construction
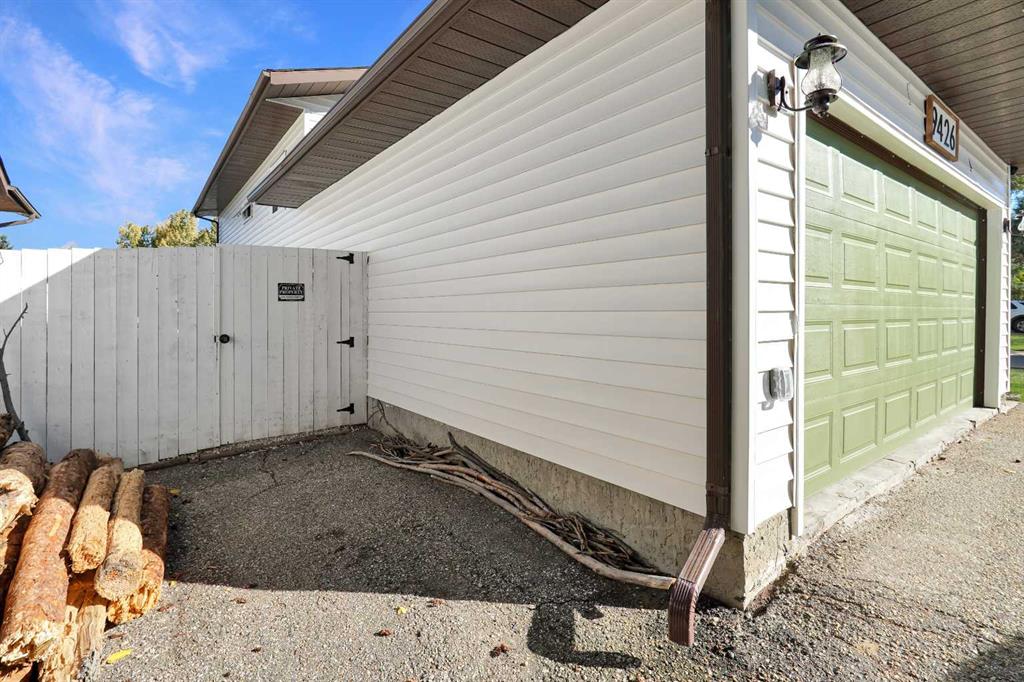
    Vinyl Siding
  • Lot/Exterior Features
    Playground, Private Yard, Storage
  • Roof
    Asphalt Shingle
  • Construction
    Vinyl Siding
  • Lot/Exterior Features
    Playground
    Private Yard
    Storage
  • Roof
    Asphalt Shingle
  • Construction
    Vinyl Siding

Additional Details

  • Zoning
    RG
  • Zoning
    RG
  • Zoning
    RG

$489,900

9426 64 Avenue

Schedule Tour
Contact Agent

$2231/month
Est. Monthly Payment
$
$
%
Learn More